Refine Search
Sort by
12047 W Red Hawk Drive, Peoria
$470,000
2 Beds ⋅ 2 Baths ⋅ 7073595 MLS ⋅ 1,920 SqFt.
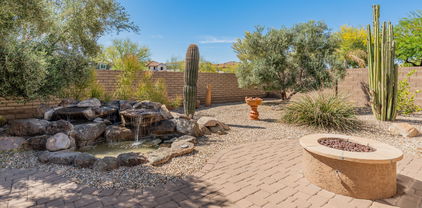
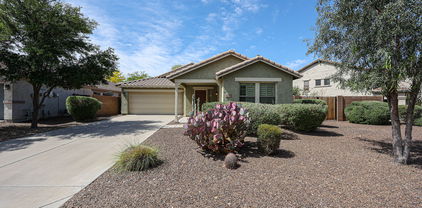
Resort Style Living. Located within the prestigious guard gated community of Blackstone at Vistancia. This beautiful Villa boasts both a pool and a spa. Nice stone accents, paved driveway and beautiful desert landscaping greet you as you arrive. Beautiful arched gate encloses the courtyard. A glass and iron front door brings you into the living space. Upon entering the home, you are invited to relax and unwind in this open floor plan with its cool palette, fresh paint and neutral tile. Enjoy the tranquil pool/fountain and spa from the great room, kitchen and Master bedroom. Master en-suite features a walk-in shower, dual vanities and walk in closet. Kitchen is bright with designer cabinets that are raised and staggered, granite countertops and stainless-steel appliances. Additional bedroom and bath as well as a home office. A nice size laundry with access to the garage. Garage has built-in cabinets. Villa is an end unit, shares only one wall on the west side.

12047 W Red Hawk Drive, Peoria

26898 N 126th Avenue, Peoria
$470,000
2 Beds ⋅ 2 Baths ⋅ 7019705 MLS ⋅ 1,635 SqFt.
'' It's where you belong''. Nestled on this very private lot in one of Peoria's finest neighborhoods, the Award Winning Trilogy at Vistancia Community, this home awaits. Upon arrival, you enter thru a spacious courtyard that features a lighted Pergola, inviting seating that surrounds a cozy firepit. Inside this popular open floor plan, the great room beckons with comfortable seating, a large screen TV, and delightful views of the lush backyard. Adjacent and overlooking, is a chef's delight efficient kitchen with lots of counter space, a serving/prep island, a gas cook-top, a spacious pantry, pull-out drawers, and a breakfast nook that overlooks the lighted front courtyard. The Primary bedroom and adjacent bath is filled with natural light, his and her sinks, a walk-in closet and a large easy entry shower. Down the hall is a Den or possible third bedroom with an upscale sliding closet door. The 2nd bedroom/guest suite is large enough for a queen bed, has an adjacent bath, and offers a private comfy place for those out of town guests The backyard impresses with a travertine tile patio with seating around an inviting firepit overlooking the lush private backyard with a large shade tree, an ever-producing grapefruit tree, colorful blossoming plants, and a bubbling hot tub for your evening stargazing and relaxation. The garage has an epoxy floor and sports a convenient laundry sink. All of this in a community that lives and feels like a resort with its abundant green areas, 2 clubhouses, 2 resort-size pools, an indoor lap pool, an award-winning 18-hole golf course, pickleball courts, bocce ball, tennis, a play structure for grandchildren and a multitude of group activities with over 40 active clubs. Trilogy at Vistancia is more than just a place to live; it's the place you have always wanted to be.

26898 N 126th Avenue, Peoria

27614 N 129th Lane, Peoria
$470,000
2 Beds ⋅ 2 Baths ⋅ 6919443 MLS ⋅ 1,397 SqFt.
ONE OF THE LEAST EXPENSIVE HOMES IN ALL OF TRILOGY! POPULAR RIVAS MODEL W/TASTEFUL UPGRADES! Stone Accent Entry, New Exterior Paint. Great Room open floor plan. Neutral Tile in all main areas, 2021carpet in bdrms. Upgraded Staggered Cherry Cabinetry in Kitchen w/Roll Out Drawers, Engineered Stone Counter/Backsplash, Art Glass Accent Windows, Large Island! Bathrooms upgraded w/Tile, Marble Accents. Secondary Bedroom has 2' Extension with Split Floorplan next to Guest Bath. 4' Plantation Shutters and 2021 Interior Paint. Ceiling fans, Surround Sound, Custom Cherry Media Center w/Speakers. Lovely Private Yard, Covered Patio w/Speakers, Low Voltage Lighting. Exterior Gas stub for BBQ, Stove, and Dryer. Extended 4'Garage with Cabinetry. New HVAC unit ($10,000 value). Only 1/2 Mile from Kiva Cl

27614 N 129th Lane, Peoria

12451 W Nadine Way, Peoria
$469,900
3 Beds ⋅ 2 Baths ⋅ 6864423 MLS ⋅ 2,365 SqFt.
This home is located in the highly sought after Vistancia GATED community, located on a coveted corner lot, is now on the market! Wonderful curb appeal showcasing a manicured landscape, 3 car garage, & stone facade. Discover the pristine interior featuring tile flooring & high ceilings. The living room provides built-in wood shelving & great room provides sliding doors to the backyard with media niche, making it ideal for entertaining. Wood cabinets w/crown mouldings, built-in appliances, pantry, & a center island w/ breakfast bar are some of the features you will love about the kitchen. The main retreat boasts soft carpet & an ensuite w/dual sinks & a walk-in closet. The gorgeous backyard comes complete with a covered patio, sitting area w/fireplace, & a delightful fountain. Come see!

12451 W Nadine Way, Peoria

29302 N 126th Lane, Peoria
$468,000
3 Beds ⋅ 2 Baths ⋅ 6870528 MLS ⋅ 2,285 SqFt.
Modern, Clean, & Customizable! Located in The Village at Vistancia this home offers endless possibilities! Kitchen includes stainless steel appliances, sleek white cabinets, center island, walk-in pantry & eat-in area. Primary suite features a double vanity, separate tub/shower & walk-in closet. An office with a built-in desk adds convenience & maximizes space. The front yard shows off desert landscaping, while the backyard offers real grass & a covered patio. Recent updates include a new roof & AC unit. The property sits next to a community green space & has access to walking paths, clubhouse, tennis & pickleball courts, indoor basketball court, movement studio, study room, multiple pools & a spa, offering an exceptional lifestyle in one of Peoria's most sought-after communities.

29302 N 126th Lane, Peoria

29798 N 121st Drive, Peoria
$466,000
3 Beds ⋅ 2 Baths ⋅ 6927791 MLS ⋅ 1,851 SqFt.
Brand New A/C!! This meticulously updated 3-bedroom, 2-bathroom home with a versatile den is equipped with a brand-new air conditioning system, ensuring year-round comfort and energy efficiency in Arizona's warm climate. With over $40,000 in recent upgrades, this move-in-ready gem offers the perfect blend of style, comfort, and functionality in one of Peoria, Arizona's most sought-after neighborhoods. Step inside to discover a fresh, contemporary interior with brand-new tile flooring flowing seamlessly throughout the open-concept living spaces, creating a bright and airy ambiance. The freshly painted walls, inside provides a crisp, clean canvas that complements any décor style. The heart of the home is the spacious kitchen, featuring sleek granite countertops and ample cabinetry recently upgraded with soft close hinges and new handles, perfect for culinary enthusiasts and entertaining guests. The adjacent living area is bathed in natural light, offering a welcoming space to relax or gather around the new electric fireplace with loved ones. The flexible den is ideal for a home office, playroom, or guest suite, adapting effortlessly to your lifestyle needs. Retreat to the serene primary suite, where you'll find a beautifully updated bathroom showcasing new modern fixtures, creating a spa-like experience. The additional bedrooms are generously sized, and both bathrooms feature new vanities and toilets, ensuring comfort and convenience for all. Every detail of this home has been thoughtfully upgraded, from the flooring to the fixtures, making it a turnkey gem that's ready for you to call home. Living in Vistancia means more than just owning a beautiful homeit's about embracing a lifestyle. This award-winning community offers top-rated schools including the new American Academy of leadership within walking distance, scenic hiking and biking trails, lush parks, and a resort-style recreation center with pools and sports facilities. Enjoy the perfect balance of tranquility and convenience, with shopping, dining, and entertainment just minutes away. Don't miss this rare opportunity to own a fully renovated home with over $40,000 in upgrades in the heart of Vistancia. Schedule your private tour today and experience the perfect blend of modern elegance and community charm!

29798 N 121st Drive, Peoria

12567 W Blackstone Lane, Peoria
$465,000
4 Beds ⋅ 2 Baths ⋅ 7086691 MLS ⋅ 2,285 SqFt.
Beautifully refreshed SINGLE-LEVEL Shea-built home featuring 4 BEDROOMS, a highly desirable SPLIT FLOOR PLAN and a HARD-TO-FIND 3-CAR GARAGE in the sought-after Vistancia community. Recent improvements include NEW INTERIOR PAINT, NEW CARPET, NEW COUNTERTOPS and NEW APPLIANCES, creating a clean, updated and move-in-ready feel throughout. The open and spacious layout offers comfortable living areas filled with natural light and excellent flexibility for everyday living, working from home and entertaining. The generously sized kitchen features abundant cabinetry, ample workspace and a casual eating area, while neutral finishes & tile flooring provide a versatile foundation for any decorating style. The primary suite is thoughtfully separated from the secondary bedrooms for added privacy, and the den offers the perfect space for a home office, hobby room or additional guest area. Situated on a spacious interior lot, the backyard includes a covered patio with plenty of room to create a personalized outdoor retreat. Located within the award-winning Vistancia master-planned community, residents enjoy beautiful parks, scenic walking trails, community amenities and convenient access to shopping, dining and everyday necessities. With its single-level design, fresh updates, flexible floor plan and rare three-car garage, this home offers an exceptional combination of comfort, functionality and Arizona living.

12567 W Blackstone Lane, Peoria

13068 W Plum Road, Peoria
$460,000
2 Beds ⋅ 2 Baths ⋅ 7025194 MLS ⋅ 1,386 SqFt.
Beautiful Entertainer's Home on Premium Wash Lot in Trilogy: This well-maintained home offers great curb appeal with a travertine entry and is ideally located adjacent to a natural desert wash, with an additional wash behind, providing rare privacy in this highly desirable community. Inside features a functional split floorplan with a spacious great room and a semi-custom entertainment center. The kitchen is well-appointed with beautiful granite countertops, GE Profile stainless steel appliances, a gas cooktop with four burners and a center griddle, tile backsplash, crown molding cabinetry, under-cabinet lighting, pendant lighting, and a breakfast bar. The spacious primary suite includes a bay window and private exterior access to the back patio, along with a spa-like bathroom featuring a raised vanity with quartz countertops, a walk-in tiled shower, and a walk-in closet. The secondary bathroom features a beautifully updated tub/shower combo. The backyard is the true highlight, with over $20K in custom features, including an exquisite outdoor living space with an extended travertine patio, an entertainment wall with a stone finish, built-in BBQ, gas fire pit, multiple seating areas, and surround sound--creating the perfect setting for both entertaining and relaxing. Additional features include epoxy garage flooring with built-in storage, newer kitchen appliances, newer water softener, newer water heater, newer RO system, and updated HVAC. Located in the award-winning Trilogy community, residents enjoy resort-style amenities including golf, multiple pools (indoor and outdoor), fitness center, pickleball and tennis courts, dining, and an active social calendar.

13068 W Plum Road, Peoria

12618 W Ashby Drive, Peoria
$460,000
4 Beds ⋅ 2 Baths ⋅ 6997336 MLS ⋅ 2,064 SqFt.
Amazing opportunity for the lucky new buyer to own this four-bed meticulously maintained, beautiful home that is part of the APS FREE Solar Program where you enjoy super low utility bills! The highly desirable split-bedroom floor plan features the primary suite in the back of the home with a new remodeled shower. The open kitchen flows seamlessly into the inviting family room, creating the perfect space for entertaining. Step outside to a beautifully designed, low-maintenance backyard featuring lush artificial turf, elegant travertine hardscaping, and a charming pergola offering an ideal setting for relaxing, dining outdoors, or gathering with friends & family. Close to the elementary school, trails, the community pool, tennis, pickleball, baskteball, a movement studio & learning lounge.

12618 W Ashby Drive, Peoria

12733 W Mine Trail, Peoria
$460,000
2 Beds ⋅ 2 Baths ⋅ 6977178 MLS ⋅ 1,799 SqFt.
Welcome to this 3 bed, 2 bath home in the Trilogy at Vistancia Community. Its offering fresh paint inside & wood look flooring throughout the main living areas for a warm, cohesive feel. Upon entry, you'll pass a flexible den before continuing down the hallway into the great room, featuring a cozy fireplace. The kitchen offers ample counter & cabinet space, an extended breakfast bar & stainless steel appliances. The bedrooms are finished w/ plush carpeting for added comfort. The primary suite includes an ensuite bathroom w/ a dual sink vanity & dual closets w/ expansive mirrored doors. The laundry room includes an additional utility sink. Outside, enjoy a covered patio area along w/ a backyard barbecue space, perfect for outdoor entertaining.

12733 W Mine Trail, Peoria

27675 N Helios Trail, Peoria
$460,000
2 Beds ⋅ 2 Baths ⋅ 6921026 MLS ⋅ 1,682 SqFt.
Turn-key, fully furnished 2-bed, 2-bath home in gated Trilogy at Vistancia! Open great-room floor plan with fresh interior and newer exterior paint, plantation shutters, and abundant natural light. Kitchen opens to dining and living areas, featuring R/O system, water softener, and newer AC. Large extended garage offers extra storage. Private backyard with low-maintenance landscaping is perfect for relaxing or entertaining. Enjoy energy-efficient design and ideal lot location. Trilogy amenities include two resort-style clubs with pools, fitness centers, spa, tennis & pickleball, golf, and Discovery Trail. Close to Kiva Club, dining, shopping, and year-round events in this vibrant 55+ community—resort living at its best!

27675 N Helios Trail, Peoria

29483 N 125th Lane, Peoria
$455,000
3 Beds ⋅ 2 Baths ⋅ 7017295 MLS ⋅ 2,365 SqFt.
Desirable 3-bedroom home nestled on a premium corner lot! Displaying a 3-car garage, stone accents, and a courtyard. Discover multiple living spaces, including an inviting living room, formal dining room, and harmonious great room highlighted by a cozy fireplace, perfect for relaxing or entertaining. Well-appointed kitchen is a cook's delight, equipped with recessed lighting, ample cabinetry, stainless steel appliances, a pantry, granite counters, and a center island with a breakfast bar. Large main bedroom offers a private bathroom with a soaking tub and a walk-in closet. Double doors lead to the bonus room, ideal for an extra bedroom, office, or media space. Spacious backyard has a covered patio where you can sit and unwind. A deal like this will sell fast!

29483 N 125th Lane, Peoria

12642 W Pinnacle Vista Drive, Peoria
$455,000
2 Beds ⋅ 2 Baths ⋅ 6971885 MLS ⋅ 1,635 SqFt.
This beautiful 2-bedroom, 2-bath home w/ a versatile den/office offers a spacious greatroom floorplan filled w/ natural light. Featuring tile in all the right places & ceiling fans throughout, the home welcomes you through a charming courtyard w/ direct access to the breakfast nook. The eat-in island kitchen has a gas range, under-cabinet lighting, breakfast bar & pantry. The owner's suite provides a peaceful retreat w/ a linen press, dual vanity, spacious shower & walk-in closet. Outside, enjoy a low-maintenance rear yard w/ large covered patio. Practical upgrades include a water softener, RO system & newer HVAC. Furnishings are also available! Located in the premier Trilogy resort community, you'll enjoy elite amenities inc. shopping, dining & entertainment. Welcome home!

12642 W Pinnacle Vista Drive, Peoria

29751 N 119th Lane, Peoria
$450,000
4 Beds ⋅ 3 Baths ⋅ 6932757 MLS ⋅ 2,204 SqFt.
Lovely Single Story home with 4 full bedrooms/3 full baths. Home boasts all newer tile flooring, open kitchen/family room concept along with front dining room and living room. Seller just replaced the air handler in 2024. Repainted all cabinets 2025 and replaced some plumbing items. Refrigerator and washer/dryer are 2024 and included. Exit the sliding doors to your spacious backyard backing to the natural open spaces. No neighbors behind! This gives you privacy and serenity with nature. The backyard has a built in BBQ/Gas and artificial turf making it a perfect spot for coffee in the morning. Room for a pool if desired. The 2 car garage has extra suspension shelves and inhouse central vacuum. Vistancia offers community pools, kids water slides, and park areas all for a low HOA fee

29751 N 119th Lane, Peoria

31026 N 118th Lane Unit 12, Peoria
$450,000
6745072 MLS
This amazing elevated custom home lot is nestled in the prestigious Blackstone at Vistancia community. Situated in a serene cul-de-sac, this expansive 33,434 sqft lot offers the perfect backdrop to create the custom home of your dreams. Immerse yourself in breathtaking golf course and mountain views, and experience the magic of Arizona sunsets right from your future doorstep. This lot is just minutes away from the exclusive Blackstone Country Club, where you can indulge in world-class amenities, including a luxurious clubhouse with fine dining, a state-of-the-art fitness center, and a calendar full of social events that foster a strong sense of community. The award-winning subdivision is a sanctuary of leisure and sophistication, offering a lifestyle that seamlessly blends nature with modern luxury. Whether you're an avid golfer, a nature enthusiast, or someone who appreciates the finer things in life, this property provides the perfect canvas to design a masterpiece that complements the stunning surroundings. Beyond the gated entrance of Blackstone Country Club, you'll find a vibrant community that truly embraces the beauty of Arizona living. Enjoy the natural desert landscape, explore nearby hiking trails, and soak up the warmth of the Arizona sun. Your dream home awaits in this unique setting where luxury meets nature, offering an unparalleled lifestyle in one of Arizona's most sought-after communities.

31026 N 118th Lane Unit 12, Peoria

12337 W Maya Way, Peoria
$445,000
2 Beds ⋅ 2 Baths ⋅ 6969880 MLS ⋅ 1,682 SqFt.
Welcome to this PRIVATE and PRISTINE 2bd/2ba + den/office ''Montis'' floor plan, ideally tucked away at the end of the street with no neighbors behind or on one side! Features TWO PRIVATE OUTDOOR SPACES and a coveted SOUTH-facing backyard, to enjoy the best of Arizona living. This OPEN CONCEPT home is filled with natural light and has neutral flooring throughout, PLANTATION SHUTTERS, and a thoughtfully designed layout. The STUNNING eat-in kitchen showcases premium slab granite countertops, high-end Samsung stainless-steel appliances, GAS range, center island, full tile backsplash, and refinished staggered cabinetry. A sliding glass door off the kitchen opens to the gated front courtyard-ideal for morning coffee or casual gatherings. The great room offers a comfortable and inviting space with a media niche and floating shelves, complemented by a separate dining area. The primary suite features a BAY WINDOW overlooking the backyard, dual sinks, enclosed walk-in shower, and a LARGE walk-in closet. Guest bedroom is split from the primary for privacy. A versatile den/office provides FLEXIBLE SPACE for a home office, hobby room, or quiet retreat. Step outside to the PRIVATE south-facing backyard that is perfect for relaxing or entertaining. Highlights include a covered patio EXTENDED with stamped concrete, relaxing HOT TUB, Weber gas BBQ, and low-maintenance landscaping. Both the backyard and front courtyard are FULLY FENCED, enhancing privacy. The roomy garage is equally impressive with a BRAND-NEW EPOXY FLOOR, built-in cabinetry, and utility sink. Additional updates include exterior paint in 2024, interior paint completed December 2025, new carpeting, and new toilets. If PRIVACY and a MOVE-IN READY home are at the top of your list, this is A MUST SEE! Located within the award-winning, gated 55+ Trilogy at Vistancia, this home offers access to an unparalleled lifestyle with world-class amenities. Residents enjoy the spectacular 35,000 SF Kiva Club, featuring indoor and outdoor pools, a state-of-the-art fitness center, day spa, café, billiards, meeting rooms, library, tennis courts, pickleball, bocce ball, and an impressive calendar of social events and activities. The championship golf course designed by Gary Panks gracefully meanders throughout the community, offering breathtaking scenery and exceptional play. The Mita Club provides an additional resort-quality amenities, expanding the opportunities for recreation and connection. Trilogy's prime location offers convenient access to the 303 freeway, shopping, dining, entertainment, Lake Pleasant, and Paloma Park--packed with outdoor amenities and recreation. This extraordinary community delivers a luxurious, vibrant, and active lifestyle unlike any other.

12337 W Maya Way, Peoria

12943 W Eagle Ridge Lane, Peoria
$440,000
2 Beds ⋅ 2 Baths ⋅ 6933951 MLS ⋅ 1,361 SqFt.
Welcome to Trilogy at Vistancia, a premier 55+ active adult community! This popular Rivas floorplan offers 2 beds, 2 baths, and an open great room layout. Move-in ready with upgrades throughout, including paid-in-full solar, central vacuum, wood flooring, and an extended garage with epoxy flooring. The chef's kitchen features upgraded cabinetry, quartz countertops, gas stub for stove and a spacious design perfect for entertaining. Enjoy a large primary suite with a beautifully remodeled bathroom and walk-in shower. The low-maintenance backyard offers a covered patio with pavers and added privacy—perfect for relaxing or entertaining. Trilogy amenities include golf, tennis, pickleball, clubhouse, resort-style pool, fitness center, and on-site dining. Resort living at its best!

12943 W Eagle Ridge Lane, Peoria

12364 W Rosewood Lane, Peoria
$440,000
2 Beds ⋅ 2 Baths ⋅ 6927636 MLS ⋅ 1,682 SqFt.
Welcome to Trilogy at Vistancia! This beautiful home greets you with a paved, gated front courtyard. Inside, the light-filled kitchen features an island, breakfast bar, and eat-in area, with a sliding glass door leading to the courtyard. The kitchen flows into a spacious great room with view windows, creating a perfect space for relaxation and entertaining. With 2 bedrooms and an office, this home provides ample space for work and rest. The upgraded kitchen boasts slab granite countertops, tumbled marble and slate backsplash, and stylish cherry cabinets. Cherry floors enhance the living areas and den, while neutral carpet adds comfort to the bedrooms. The backyard is a private retreat with a covered patio and built-in BBQ, ideal for outdoor gatherings.

12364 W Rosewood Lane, Peoria

12845 W Milton Drive, Peoria
$440,000
3 Beds ⋅ 3 Baths ⋅ 6860598 MLS ⋅ 1,814 SqFt.
AFFORDABLE POOL HOME! Welcome to this well-designed 3-bedroom, 2.5-bath home offering a large lot with an RV gate for storing your utility trailer or ATV. The open living areas are filled with natural light. There is a generous Primary Suite with attached Bonus Room - while one bedroom has a half bath & provides flexibility for a home office or media room. Outside, enjoy a private backyard with a sparkling pool—perfect for relaxing or hosting gatherings. While the home is not new to the market, it remains a highly desirable property, offering space, functionality, and lifestyle. Sometimes the right home simply waits for the right match—and this one delivers on space, versatility, and lifestyle. All located in the award-winning community of Vistancia & highly rated schools!

12845 W Milton Drive, Peoria

12905 W Bent Tree Drive, Peoria
$439,000
2 Beds ⋅ 2 Baths ⋅ 7012284 MLS ⋅ 1,635 SqFt.
Welcome to resort-style living in the highly sought-after Trilogy at Vistancia in Peoria! This beautifully maintained home offers the perfect blend of comfort, flexibility, & luxury lifestyle. Featuring 2 bedrooms, 2 bathrooms, plus a versatile office/den (or optional dining space), this thoughtfully designed floor plan provides both functionality & open, inviting living spaces. The home is ideal for everyday living as well as entertaining, with abundant natural light, well-appointed finishes, & seamless indoor-outdoor flow. Living in Trilogy means more than just owning a home -- it's a lifestyle. Residents enjoy access to the stunning Kiva Club, a 35,000 sq ft community hub featuring a state-of-the-art fitness center, indoor lap pool, and a resort-style outdoor pool with beautiful mountain views. The community also offers tennis, pickleball, spa services, & a full calendar of social events designed to keep you as active & connected as you'd like. In addition, the Mita Club elevates the experience even further with another resort-style pool, fitness studios, culinary kitchen, artisan studio, & gathering spaces for classes, events, & socializing. Enjoy on-site dining, scenic walking and biking trails, & a vibrant community atmosphere that truly sets Trilogy apart. Whether you're relaxing by the pool, staying active with fitness classes, or enjoying Arizona's incredible sunsets, this home offers the opportunity to live the lifestyle so many are looking for. Come experience everything Trilogy at Vistancia has to offer -- this is Arizona living at its finest.

12905 W Bent Tree Drive, Peoria

28095 N 123rd Lane, Peoria
$439,000
2 Beds ⋅ 2 Baths ⋅ 6968765 MLS ⋅ 1,399 SqFt.
This charming Rivas model immediately stands out with its premium Tuscan elevation, stacked-stone accents, and beautifully refreshed landscaping. The current owners have elevated both the curb appeal and the interior with thoughtful updates throughout, making the home feel warm, modern, and impeccably maintained. From the moment you step inside, the fresh off-white interior paint brightens the home and showcases the open, inviting layout. Nearly every light fixture has been replaced, including new lighting above the kitchen counters and updated illumination in the great room, enhancing the airy feel of the space. The bright living area, framed by a wall of windows, is anchored by a custom built-in entertainment wall featuring glass-front cabinetry and remote-controlled display lighting, an elegant focal point that complements both form and function. The great room's large windows are outfitted with a combination of new motorized shades, new manual shades, and the previous owner's Bali Cellular motorized shades, providing effortless control of natural light throughout the day. A new patio blind extends indoor-outdoor comfort and helps frame relaxing evenings on the east-facing covered patio. The kitchen blends style and practicality with quartz countertops, LG black stainless appliances, a 5-burner gas range, and both under- and over-cabinet lighting. The owners added new cabinet knobs for a clean, updated look, along with new kitchen chairs that complement the warm, timeless palette of the home. Both bedrooms feel inviting and spacious, each with charming bay windows that draw in soft natural light. The primary suite enjoys a walk-in closet and an updated bath featuring a new shower door and new toilet, adding both comfort and convenience. The previous upgrades, including an elevated toilet, newer disposal, and updated garage door opener, remain in excellent condition. The home's exterior living experience is just as impressive. The backyard has been beautifully enhanced with new plants, refreshed landscaping rock, and a thoughtfully placed patch of artificial turf that adds vibrancy with virtually no maintenance. The built-in gas BBQ with flagstone countertop creates a perfect setting for outdoor dining, framed by mature desert landscaping and the privacy of the block wall behind. The newly painted exterior completes the fresh, updated outdoor appeal. Important mechanical upgrades provide peace of mind, including the TRANE 3.5-ton HVAC system (2021), new fire-suppression valve, and well-maintained systems throughout. Every improvement, whether added by the previous meticulous owner or thoughtfully updated by the current one, works together to create a home that lives beautifully, feels modern, and offers low-maintenance comfort. This is a property where pride of ownership is evident in every detail. Welcome to the active adult community of Trilogy at Vistancia where you will find outstanding amenities, including 2 clubhouses, pickleball, tennis, bocce ball, fitness centers, swimming & golf, just to name a few! Trilogy is part of the community of Vistancia, a master-planned development that includes beautiful homes, parks & hiking trails, award-winning community centers & golf courses, commercial & retail shops, along with incredible rolling hills & desert landscape all around! The future 320-acre 5 North at Vistancia commercial core is coming soon. Vistancia has ranked as the #1 Master Planned Community in AZ for 12 years in a row (2013-2024)! Resort-style living at its best. Come & see why!

28095 N 123rd Lane, Peoria

12092 W Eagle Ridge Lane, Peoria
$434,000
4 Beds ⋅ 3 Baths ⋅ 7045367 MLS ⋅ 2,160 SqFt.
Beautifully UPDATED and truly MOVE-IN READY, this spacious home combines a highly desirable OPEN-CONCEPT FLOOR PLAN with extensive recent upgrades, creating the perfect blend of style, comfort, and everyday functionality. Highlights include NEW QUARTZ COUNTERTOPS, NEW STAINLESS STEEL APPLIANCES, WOOD-LOOK VINYL PLANK FLOORING, fresh interior paint, and a NEWER HVAC SYSTEM (2023), giving buyers peace of mind from day one. An EXTRA-LONG DRIVEWAY provides parking for up to four vehicles, a rare feature that adds convenience for both homeowners and guests. Designed for today's lifestyle, the bright and open living spaces flow seamlessly into the beautifully updated kitchen featuring quartz countertops, a gas range, microwave, newer dishwasher and refrigerator, updated sink & faucet, abundan cabinetry, and generous prep space, making it the perfect gathering place for family and friends. The spacious primary suite offers a relaxing retreat, while three additional bedrooms and two full bathrooms provide exceptional flexibility for guests, multigenerational living, or working from home. The low-maintenance backyard is equally impressive with ARTIFICIAL TURF, extensive pavers, an extended covered patio, upgraded irrigation, and a convenient doggy door, creating an outdoor space that's easy to enjoy year-round. Additional improvements include EXTERIOR PAINT (2025), a whole-house water filtration and softener system, reverse osmosis drinking water, updated lighting and ceiling fans, a new front security door, NEW GARAGE DOOR OPENER (2023), ceiling-mounted garage storage, upgraded PVC and drip irrigation, and a GAS HOOKUP IN THE LAUNDRY ROOM for a future gas dryer. Located in the award-winning Vistancia master-planned community, residents enjoy parks, community pools, miles of trails, golf, shopping, dining, and exceptional community amenities. The exciting future 5 North at Vistancia development will bring additional retail, restaurants, businesses, and the planned ALA K-12 Charter School, making this an outstanding opportunity to own in one of Arizona's most sought-after communities.

12092 W Eagle Ridge Lane, Peoria

12376 W Rosewood Lane, Peoria
$430,000
2 Beds ⋅ 2 Baths ⋅ 7029233 MLS ⋅ 1,635 SqFt.
Home boasts a Brand-New HVAC System (2026) offering peace of mind, energy efficiency, and added value in this beautifully maintained N/S-facing Flora model. The open-concept floor plan features plantation shutters, tile flooring, granite tile kitchen counters, SS Whirlpool appliances, a spacious owner's suite w/granite counters, updated lighting and fixtures. The private backyard is designed for Arizona living with an extended paver patio, remote sun shade, lush artificial turf, mature landscaping, & fenced yard. Located in award-winning 55+ gated community of Trilogy at Vistancia w/resort-style pools, fitness center, spa, pickleball, tennis, clubs, dining, and convenient access to Loop 303, shopping, dining and Lake Pleasant.

12376 W Rosewood Lane, Peoria

12057 W Ashby Drive, Peoria
$430,000
3 Beds ⋅ 3 Baths ⋅ 6947761 MLS ⋅ 2,160 SqFt.
🎄 Holiday Sale! Priced Thousands Below Market Value! 🎄 INVESTOR OPPERTUNITY Beautiful Engle-built 3 bed + den, single-story home on a premium corner lot in Vistancia Village. Over 2,100 sq ft with stone accents, manicured landscaping, and great curb appeal. Interior features include stone flooring, archways, open floor plan, spacious great room with gas fireplace, media center w/ built in surround and a versatile den that could function as a 4th bedroom. Updated kitchen offers granite counters, island with breakfast bar, pantry, and newer stainless appliances—washer & dryer included. Owner's suite features a walk-in closet and a recently remodeled ensuite with large walk-in shower and dual sinks. Enjoy an oversized backyard with extended patio, swing, pavers, gras „ Holiday Sale! Priced Thousands Below Market Value! „ Beautiful Engle-built 3 bed + den, single-story home on a premium corner lot in Vistancia Village. Over 2,100 sq ft with stone accents, manicured landscaping, and great curb appeal. Interior features include stone flooring, archways, open floor plan, spacious great room with gas fireplace, and a versatile den that could function as a 4th bedroom. Updated kitchen offers granite counters, island with breakfast bar, pantry, and newer stainless applianceswasher & dryer included. Owner's suite features a walk-in closet and a recently remodeled ensuite with large walk-in shower and dual sinks. Enjoy an oversized backyard with extended patio, swing, pavers, grassy play area, and room for a pool. Home includes solar panels (Leased) & solar screens for efficiency. TV & surround systemin living room + 2nd refrigerator in garage stay. Vistancia Village amenities include pools, slides, gym, tennis, parks, and more. Incredible value don't miss this holiday-priced opportunity!

12057 W Ashby Drive, Peoria

Copyright 2026 Arizona Regional Multiple Listing Service, All rights reserved. The data relating to real estate for sale on this website comes in part from the Arizona Regional Multiple Listing Service. All information deemed reliable but not guaranteed and should be independently verified. All properties are subject to prior sale, change or withdrawal. Neither listing broker(s) nor Arizona Regional Multiple Listing Service shall be responsible for any typographical errors, misinformation, misprints and shall be held totally harmless.

How much is your home worth?

Get instant property value now!