Refine Search
Sort by
30555 N 120th Lane, Peoria
$2,675,000
4 Beds ⋅ 6 Baths ⋅ 6996983 MLS ⋅ 5,248 SqFt.
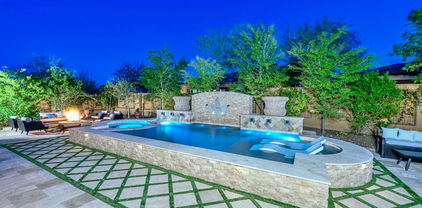
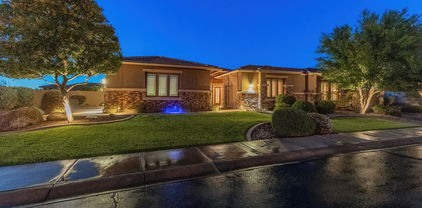
Brand-new custom estate in the exclusive gated community of Blackstone offers 5,248 sq ft of refined living and 7,684 sq ft under roof. This 4 bed, 5.5 bath residence with 4-car garage, executive office, and formal dining blends organic materials with modern design--evoking the desert luxury of a boutique resort. The Great Room features soaring 15-ft ceilings, a dramatic fireplace wall, and a wall of glass that opens to a spectacular two-level resort backyard with pool, raised spa, firepit lounge, and expansive covered patio with outdoor kitchen. The Chef's Kitchen showcases white oak cabinetry, quartzite surfaces, Wolf and Cove appliances, prep kitchen, and walk-in pantry. The stunning Primary Suite offers exceptional views, a spa-like bath, dual water closets, and dual walk-in closets. Every bedroom features its own en-suite bath, including a second master suite. The formal dining room opens to a charming front courtyard and includes a built-in wine bar, while the executive office with French doors and walk-in closet can easily convert to a fifth bedroom. Every bathroom in the home has been thoughtfully designed with distinctive style and detail. This custom home is like nothing else that has been available in Blackstone.

30555 N 120th Lane, Peoria

12089 W Palo Brea Lane, Peoria
$2,625,000
5 Beds ⋅ 5 Baths ⋅ 7045619 MLS ⋅ 4,517 SqFt.
Located in the prestigious gated community of Blackstone Country Club, this exceptional custom estate offers panoramic golf course and mountain views along the 16th hole. Built in 2020, the 4,517 sq ft residence features 5 bedrooms, 4.5 baths, and sophisticated contemporary architecture designed for both luxury and everyday living. Expansive living spaces showcase soaring ceilings, large-format tile flooring, stone accents, and dramatic 90-degree multi-slide glass doors. The kitchen is a showpiece with dual islands, waterfall-edge quartz countertops, designer backsplash, and custom soft-close cabinetry. A private guest casita provides ideal accommodations for visitors. Resort-style outdoor living includes a heated pool, spa, Baja shelf, deck jets, fire features, BBQ, and gas fireplace! Energy-efficient features include a 65-panel owned solar system, pool heat pump, and Kinetico whole-house water system. Oversized 3-car garage with newly installed R-18 insulated garage doors. PVC irrigation lines added in 2026. Professionally designed backyard includes synthetic turf and multiple entertainment spaces. A/V equipment is being updated in Summer 2026. Situated on a premier golf course homesite within one of North Peoria's most sought-after private golf communities, offering luxury living, exceptional views, and outstanding indoor-outdoor entertaining.

12089 W Palo Brea Lane, Peoria

30556 N Sage Drive, Peoria
$2,565,000
4 Beds ⋅ 6 Baths ⋅ 6984467 MLS ⋅ 5,606 SqFt.
Luxury living at Blackstone Country Club with extraordinary views and elegance. Located high above the 14th green, this custom home offers both privacy and views. The open-concept plan and expansive indoor-outdoor living spaces are designed to embrace Arizona's year-round beauty. Resort style backyard features a heated pool, spa, fireplace with sitting area, and expansive covered areas for entertaining. Great rooms with disappearing doors bring the outdoors in, which makes this home perfect for large gatherings. Owner's retreat features gas fireplace, huge walk-in closet, desk area, and easy access to the pool and spa. The primary bathroom features walk-through shower, spa tub, his and her vanity. Split from the other bedrooms, it offers the ultimate in privacy. Both guest rooms feature ensuite baths and walk-in closets. The guest house has a separate entrance, full kitchen, living area and spacious bedroom. This exquisite home has been a winter retreat and lightly lived in. Roof has a two-year transferable leak warranty and was redone in 2025. Seller is offering furnishings on a separate bill of sale. No detail has been left undone on this home. Wine bar, whole house water conditioning system, outdoor shower and bathroom, powder room, large laundry room, extended length garages, and so much more!

30556 N Sage Drive, Peoria

30505 N Sage Drive, Peoria
$2,450,000
3 Beds ⋅ 4 Baths ⋅ 6934649 MLS ⋅ 4,483 SqFt.
This stunning contemporary home situated in Blackstone Country Club exudes elegance and sophistication. All furnishings included! With exquisite modern finishes throughout, this brand new home offers breathtaking golf course and mountain views from the 12th Fairway. The 50-foot long heated PebbleTec pool is perfect for relaxation, exercise and entertaining. The kitchen is a chef's dream with glossy acrylic high-end cabinetry, gorgeous quartz countertops, and top-of-the-line Thermador and Sub-Zero appliances, 2 dishwashers and includes a hidden butler pantry with ample wine refrigerator. The attention to detail in this home is impeccable, featuring expansive windows that seamlessly integrate with the outdoor landscaping. Wait until you see this gem!

30505 N Sage Drive, Peoria

12782 W Tyler Trail, Peoria
$1,395,000
3 Beds ⋅ 3 Baths ⋅ 6961832 MLS ⋅ 3,588 SqFt.
Perched on one of the larger lots overlooking the 4th fairway, this exceptional residence captures breathtaking golf course views and timeless Tuscan-inspired elegance. Beyond the private iron gate, a charming front courtyard welcomes you, featuring a 230 square foot bonus room, perfect for a private office, media room, studio or custom retreat tailored to your lifestyle. The main residence spans 3,358 square feet of thoughtfully designed living space, showcasing superior craftsmanship throughout. The kitchen is a true centerpiece, with a massive granite island and breakfast bar, buffet countertop, upgraded cabinetry with custom pull-out shelving, gas cooktop, built-in refrigerator and a spacious eat-in area ideal for both everyday living and entertaining. The home offers a private den, two secondary bedrooms, and an expansive primary suite designed for comfort and luxury. The spa-inspired bath boasts generous space and an oversized walk-in closet. The living room is anchored by a striking stone fireplace and framed by stunning unobstructed views, while a sliding wall of glass seamlessly connects indoor and outdoor living. Step outside to a truly resort-style backyard, where a 4-year-old salt water pool and spa take center stage. Entertain effortlessly in the outdoor kitchen beneath a newly added pergola, then unwind by the fire pit surrounded by mature landscaping and a misting system, perfect for Arizona living. The oversized lot also features artificial turf and thoughtful details throughout. Additional highlights include newer A/C and gas water heater, split A/C systems in garage and bonus room, fresh interior and exterior paint, a snake fence for pet protection and fully owned solar. Optional membership at Blackstone Country Club offers access to premier amenities within this sought-after guard-gated community known for its pristine landscaping and prime location. Conveniently located near Loop 303, the new Fry's Marketplace, popular dining options and exciting future developments, this remarkable home is truly one-of-a-kind and must be experienced in person to be fully appreciated.

12782 W Tyler Trail, Peoria

27405 N Makena Place, Peoria
$1,325,000
3 Beds ⋅ 4 Baths ⋅ 7052916 MLS ⋅ 3,096 SqFt.
ELEGANT CUSTOM UPDATES, 2020-21, THRU-OUT! Shows BETTER THAN A MODEL! On prime GOLF COURSE LOT with RESORT-LIKE BACKYARD OASIS featuring HEATED POOL, BUILT-IN GAS BBQ ISLAND, fabulous HUGE extended patio with TRAVERTINE tile, & custom landscape with lighting--all overlooking the golf course with dramatic views. This award-winning OPEN floor plan shows off soaring 12' ceilings! THROUGHOUT are staggered tile flooring with higher base boards, crown molding, & cabinets with beautiful custom white paint with rollouts & soft-close drawers. Great room is expansive--60-ft long with custom wet bar, gas fireplace w/dramatic custom tile to ceiling & dining area with stunning chandelier. ELEGANT GOURMET KITCHEN displays premium QUARTZ countertops & huge extended island, BUILT-IN GE MONOGRAM stainless appliances featuring 5-burner INDUCTION COOKTOP, custom vent hood - a stunning subtle focal point of the kitchen, plus spacious MORNING ROOM with CUSTOM EXTENDED CABINETRY, 2 wine chillers & views! The EXQUISITE PRIMARY SUITE with sliding glass door to a private courtyard with pergola has a HUGE walk-in closet with ORGANIZING SYSTEM. LUXURIOUS PRIMARY CUSTOM BATH features expanded shower with floor-to-ceiling marble walls, free standing tub with marble surround, marble flooring, two cabinetry areas with QUARTZ counters and square sinks, one with make-up station with designer mirror! A separate hallway contains two ensuite guest bedrooms with custom updated baths, half bath & laundry room. Rotunda entry features a sensational chandelier. TWO-PLUS-ONE-CAR GARAGES with epoxy floors, built-in cabinets, & whole home water purification system. A one-of-a-kind opportunity to live in Trilogy at Vistancia! Located in award-winning gated, 55+ Trilogy at Vistancia with 5-star-resort style amenities at the 35,000 SF Kiva Club with indoor & outdoor pools, fitness center, day spa, cafe, billiards, meeting rooms, library, tennis courts, pickle ball, bocce ball, events & a plethora of activities to choose from. Outstanding Gary Panks-designed golf course is woven throughout the neighborhood. The Mita Club has additional community amenities. Easy access from Trilogy to shopping, restaurants, entertainment, the 303, Lake Pleasant & Paloma Park.

27405 N Makena Place, Peoria

27878 N 130th Avenue, Peoria
$1,275,000
3 Beds ⋅ 4 Baths ⋅ 7061270 MLS ⋅ 3,096 SqFt.
Stunning Stellare is even MORE fabulous with NEW FULL-ROOF UNDERLAYMENT (9/26) & NEW 5-TON HVAC UNIT (8/26). AMAZING 180-degree golf course views enhanced by SPECTACULAR Arizona sunsets in an endless sky. Experience these sensational sights & EXTENSIVE MOUNTAIN VIEWS from the comfort of your own private resort backyard & through numerous sliding glass doors & windows across the back side of this remarkable home with soaring 12' CEILINGS. The sensational backyard includes a heated free-form POOL w/rock waterfall & SPA, gas FIREPIT, gas BBQ island w/ refrigerator & large covered patio. This UPDATED ENTERTAINER'S HOME has an abundance of casually sophisticated features starting from one end of the great room with contemporary custom media wall all the way across to the CHEF'S DREAM KITCHEN with huge island, granite slab counters, painted cabinets, built-in stainless appliances & featuring a light & spacious morning room WITH VIEWS. An inviting cozy courtyard with PERGOLA is just off the great room & is also accessed from the bedroom of the massive primary suite. The luxurious primary bathroom features beautiful granite tile on the sink counters, around the soaking tub & throughout the shower. An ELEGANT barn door-- separates the bedroom from the bathroom and ENORMOUS walk-in closet with DELUXE ORGANIZING SYSTEM. Leaving this suite pass by the den/office and through the dramatic entry rotunda with EXQUISITE CHANDELIER to the guest wing featuring two en-suite guest bedrooms, half bath & laundry room. This home feels refreshing and bright with light colored luxury vinyl plank flooring (2021),interior walls painted a light neutral color, cabinetry painted off-white (2021), and with abundant windows and lighting. Some of the updates (from 2021 on) include ALL FLOORING REPLACED, higher baseboards, elegant ZEBRA-STRIPE WINDOW SHADES in the bedrooms, 3-TON AC UNIT (2024), newer light fixtures, chandeliers & ceiling fans, updated bathroom features, induction cooktop, AC UNIT ADDED (2022) in the 2-car garage, epoxy floors in both garages, & WHOLE HOUSE WATER FILTRATION SYSTEM. The OWNED SOLAR, 7.3 kW, keeps electric bills lower. Don't miss out on this stunning home and lifestyle--home shows like a model, has some of the most sensational views ever seen in Trilogy, and is located in one of the most outstanding active adult communities! Award-winning gated, 55+ Trilogy at Vistancia with 5-star-resort style amenities at the 35,000 SF KIVA CLUBwith indoor & outdoor pools, fitness center, day spa, cafe, tennis courts, pickle ball, bocce ball, events & a plethora of activities to choose from. Next door to the Kiva Club is THE COMMONS, the fabulous brand-new addition with a large room for billiards and video games, meeting rooms, & the neighborhood exchange library. Outstanding Gary Panks-designed golf course is woven throughout the "Kiva" area of Trilogy. The Mita Club also has exceptional community amenities including heated outdoor pool & spa, fitness center, large exercise classroom, Artisan Studio, Culinary Studio, a walk-up cafe locker room, and an outdoor entertainment venue. Easy access from Trilogy to shopping, restaurants, entertainment, the 303, Lake Pleasant & Paloma Park.

27878 N 130th Avenue, Peoria

28404 N 124th Drive, Peoria
$1,270,000
3 Beds ⋅ 3 Baths ⋅ 6976792 MLS ⋅ 2,933 SqFt.
Extraordinary opportunity to own in the award-winning community of Trilogy at Vistancia. This highly upgraded Vista model has been spared no expense & features a modified design with perfectly blended indoor & outdoor spaces, one of kind back yard & unobstructed golf & mountain views. Secure & private, the gated courtyard provides an excellent outdoor space for relaxing & enjoying those cool Arizona nights but also the perfect lock & leave for seasonal residents. The backyard has a heated pool/spa combo, travertine decking, full length covered patio with an extended pergola, bar top seating, low maintenance landscape, elevated patio & fire pit. Trilogy is 55+ golf course community, with resort style amenities, Kiva & Mita club houses, four pools, fitness center, spa, & social activities.

28404 N 124th Drive, Peoria

28743 N 127th Avenue, Peoria
$1,250,000
3 Beds ⋅ 4 Baths ⋅ 7016377 MLS ⋅ 3,096 SqFt.
'RESORT' BACKYARD OASIS ON GOLF COURSE with heated POOL AND SPA. Stunning 'Stellare' ideal for indoor/outdoor entertaining and enhanced with MANY thoughtfully added updates beginning in 2021 including OWNED SOLAR! This elegant award-winning floor plan has soaring 12' CEILINGS, an expansive great room, gourmet kitchen with large morning room, 3 ENSUITE BEDROOMS plus half-bath, den & 2+1 garages, NO CARPETING. With golf views & dramatic SUNRISE & SUNSET views the backyard features a covered & a huge extended patio-both w/pavers, travertine pavers surrounding the pool w/waterfall & spillover spa, built-in BBQ island w/new Grand Turbo gas BBQ-2025, misters, custom landscaping & wrought iron fence. Extended side paver courtyard off the great room provides more outdoor living. Spacious chef's dream kitchen with extensive cabinetry & counter space, deluxe granite slab on counters & large island, GE Monogram stainless built-in appliances with five-burner cooktop surrounded by a focal-point decorative designer vent hood to the ceiling and a relaxing morning room surrounded with windows and a sliding glass door to the patio. Enjoy breakfast or morning coffee outdoors. The 38' long great room with an area for dining and sliding glass doors to the patio features a beautiful wet bar with seating & beverage refrigerator. The primary suite is spectacular with access to the side courtyard and paver path to the backyard, bay wall in the bedroom, attractively finished five-piece bath including jetted soaking tub & huge walk-in closet. The two attractive on-suite guest bedrooms and half bath are in a separate wing of the house. Updates since 2021 include OWNED SOLAR (9.84kW-average electric bills $63/month for past 12 months), two HVAC systems, mini-split in main garage, cabinets added to laundry room and both garages, tankless hot water heater, Hunter Douglas silhouette sheers, clearstory window coverings on remotes, custom window treatments, pergola over side courtyard, deluxe closet organizing system in primary suite, sunshade covering the pool equipment, door on den, & ceiling fans. Here is YOUR SPECTACULAR HOME. Located in award-winning gated, 55+ Trilogy at Vistancia with 5-star-resort style amenities at the 35,000 SF Kiva Club with indoor & outdoor pools, fitness center, day spa, cafe, billiards, meeting rooms, library, tennis courts, pickle ball, bocce ball, events & a plethora of activities to choose from. Outstanding Gary Panks-designed golf course is woven throughout the neighborhood. The Mita Club has additional community amenities. Easy access from Trilogy to the 303, shopping, restaurants, entertainment, Lake Pleasant & Paloma Park.

28743 N 127th Avenue, Peoria

27200 N 130th Drive, Peoria
$1,220,000
3 Beds ⋅ 4 Baths ⋅ 7000784 MLS ⋅ 3,096 SqFt.
Experience refined desert living in this exceptional home in the prestigious Trilogy at Vistancia, a premier 55+ resort community. Situated on one of the largest lots (15,044 sq ft) bordering natural vegetation with stunning mountain views, this property offers rare privacy and space. Enjoy a sparkling heated pool and spa with Travertine tile in a beautifully designed backyard perfect for entertaining or relaxing Inside, a remodeled gourmet kitchen with a beautiful quartz slab island and luxurious primary bath elevate everyday living. This house is complemented by 12 feet ceilings, light-filled interiors and seamless indoor-outdoor flow. Resort-style community amenities, golf, dining and an active lifestyle complete this sought after retreat.

27200 N 130th Drive, Peoria

29707 N 118th Drive, Peoria
$1,200,000
5 Beds ⋅ 4 Baths ⋅ 7018187 MLS ⋅ 4,000 SqFt.
VA Assumable loan w/ 2.25% interest rate for qualified buyers! This home exudes pride of ownership! Stunning interior w/ tile flooring, 4'' plantation shutters, recessed lighting, surround sound. The living room flows into family room w/ a cozy fireplace & built-in media niche. The kitchen features SS appliances, granite counters, a center island w/breakfast bar, tile backsplash,cabinetry w/crown moulding, a butler's service area, & a walk-in pantry. The luxurious main suite w/ a lavish bathroom offering a dual sink vanity w/makeup area, tiled shower, & walk-in closet. Pool w/ a custom built pergola, sunken BBQ lounge & a swim up pool bar. PAID off solar panels, BEST PART- 5 car garage w/ a 900 sq ft addition that could be used for a man cave, gym, mutli gen casita, endless possibilities! Additional highlights include a functional mudroom & a well-equipped laundry room w/cabinetry & stacked washer/dryer. The attached casita is perfect for guests or multi-generational living, including its own open living space, kitchenette, walk-in closet/pantry, & full bathroom. Serene backyard has multiple seating areas, a fire pit, a sparkling blue pool, Ramada w/sunken built-in BBQ, & covered patio. This remarkable property is sure to sell fast!

29707 N 118th Drive, Peoria

27362 N 130th Lane, Peoria
$1,200,000
3 Beds ⋅ 4 Baths ⋅ 6984975 MLS ⋅ 3,096 SqFt.
Stunning 'Stellare' on quarter-acre WASH lot! The RESORT-LIKE BACKYARD OASIS HAD A SENSATIONAL $180,000 REMAKE in 2024 when the HEATED POOL WITH SPILLOVER SPA & water sheers, OUTDOOR KITCHEN with bar seating, & extensive TRAVERTINE PAVERS were added. More backyard features include a built-in elevated GAS FIREPIT with circular seating, decorative privacy walls on both sides of yard, huge covered patio, wrought iron view fence, & custom landscaping w/lighting, all overlooking magnificent mountain & dramatic sunset views! This backyard retreat has it all! The OPEN CONCEPT floorplan features majestic 12' ceilings. The ELEGANT GOURMET KITCHEN with premium granite slab countertops & large center island, Built-In GE Monogram Stainless Appliances, features 5-burner Induction cooktop-2025, double ovens-2023, plus spacious morning room with VIEWS! EXPANSIVE GREAT ROOM features built-in GAS fireplace with mantel, media center, dining area (pool table), & WET BAR with staggered cabinets and granite slab countertop. All overlook the resort backyard for indoor/outdoor entertaining. With three bedrooms, each with ensuite bath, and a half bath - plenty of space for houseguests. PRIMARY SUITE with sliding glass door to side courtyard has a luxurious bath and a huge walk-in closet with custom built-in cabinetry. IMMACULATE CURB APPEAL with stacked stone front, stunning lush landscape with lighting, hardscape, faux grass! THREE-CAR GARAGE with built-in cabinets, epoxy floors and pedestrian door. OTHER IMPORTANT FEATURES INCLUDE: LEASED SOLAR SYSTEM-9.36kW WITH AVERAGE ELECTRIC BILL OF $87/MONTH. Two HVAC units-2020, PVC drip system-2024. Located in award-winning gated, 55+ Trilogy at Vistancia with 5-star-resort style amenities at the 35,000 SF Kiva Club with heated indoor & outdoor pools, fitness center, day spa, cafe, billiards, meeting rooms, library, tennis courts, pickle ball, bocce ball, events & a plethora of activities to choose from. Outstanding Gary Panks-designed golf course is woven throughout the neighborhood. The Mita Club has additional community amenities. Easy access from Trilogy to the 303, shopping, restaurants, entertainment, Lake Pleasant & Paloma Park.

27362 N 130th Lane, Peoria

12821 W Via Caballo Blanco --, Peoria
$1,200,000
5 Beds ⋅ 4 Baths ⋅ 6981884 MLS ⋅ 3,601 SqFt.
Behind the guard gates of Blackstone at Vistancia, this luxury home delivers elevated desert living paired with a true resort-style backyard. A private gated courtyard welcomes you into the foyer and flows seamlessly into the open-concept great room, where a stone-accent gas fireplace, custom media cabinetry, plantation shutters, abundant natural light, and motorized blinds create an inviting yet refined atmosphere. The chef's kitchen is thoughtfully designed with granite countertops, Thermador wall ovens, a gas cooktop, crown-molded cabinetry, a walk-in pantry, and a butler's pantry, while the dining room is highlighted by a striking designer chandelier. The serene primary suite features elegant ceiling beams, dual walk-in closets, a spa-style bath, and private access to the backyard. Outdoors, a private oasis awaits with a water-feature pool complete with a grotto, expansive travertine decking, elevated fire pit, built-in BBQ pergola with bar seating, artificial turf, a spacious covered patio with motorized blinds, and a dedicated dog run. Additional highlights include a reverse osmosis system, water softener, and electric vehicle charging station. Blackstone at Vistancia offers premier community amenities including four pickleball courts, a lap pool, play pool, expansive resort-style pool with clubhouse and fire pit, and a beautifully designed playground. Ideally located near the Loop 303 freeway, the community offers effortless access to shopping, dining, and the best of North Peoria living.

12821 W Via Caballo Blanco --, Peoria

12789 W Via Caballo Blanco --, Peoria
$1,200,000
4 Beds ⋅ 5 Baths ⋅ 6940148 MLS ⋅ 3,825 SqFt.
If you want custom touches, this is it! Sensational Tuscan inspired home in Blackstone with breathtaking greenbelt and mountain views from the courtyard. Fall in love with this resort style backyard with raised pool, spa, firepit, synthetic grass, and travertine extended patio! Quite possibly the most customized TW Lewis home in all of Blackstone with over $387,000 worth of custom touches after the home was built! This original owner didn't miss a single detail inside or out! Beautiful 24'' x 24'' designer flooring, custom baseboards & crown molding, custom chandeliers & designer window treatments throughout! This Gourmet Kitchen is perfection with oversized custom island with high end granite slab and ogee edge. Designer stacked cabinets with glass fronts. Upgraded GE Monogram appliances with Built-in Refrigerator. Double ovens & warming drawer. Pot filler above the gas cooktop. Custom backsplash. Built-in wine rack. Custom built-in desk space with granite slab in the Sun Room off the Chef's Kitchen. Primary Suite features one of the most beautiful bathrooms you will find. Marble shower with 3 shower heads and 4 body sprayers. Extra large shower glass, Penhaglion claw foot standing tub, granite slab counters, and custom lighting! If you're looking for a home with dual primary suites, this is the closest you will find with oversized Guest Suite at the front of the home with custom Bath! Full list of upgrades and custom touches in the Documents Tab. This home is located in the perfect spot with nobody in front. Enjoy beautiful desert, park, and mountain views from the tuscan inspired front courtyard!

12789 W Via Caballo Blanco --, Peoria

12742 W Bajada Road, Peoria
$1,185,000
2 Beds ⋅ 3 Baths ⋅ 6995180 MLS ⋅ 2,321 SqFt.
RARE FIND! Gorgeous waterfront golf course views with breathtaking mountain backdrops -- and sunsets that will stop you in your tracks. Nestled off the 14th fairway, this stunning 2-bedroom, 2.5-bath home with a den offers sweeping views of the green and wide open skies that simply can't be replicated. Fully remodeled in 2024 with a new roof (2022), no expense was spared in crafting this masterpiece of modern designer living. Soaring 10-ft ceilings, 24x48 tile throughout, and a 10-ft 3-panel sliding door in the living room seamlessly connect the indoors to an expansive covered patio -- the ultimate indoor-outdoor desert living experience. The gourmet kitchen dazzles with top-of-the-line appliances, an induction stovetop, and stunning thickened-edge Taj Mahal quartzite countertops. Custom built-ins in the den and living room add both beauty and function, while refined details like solid-core interior doors, tall custom baseboards, smart plugs and switches, a built-in vacuum system, and a custom front door elevate every corner of this home. The den also features a retractable room diving shade for added privacy. The primary suite is a true retreat, featuring large windows, private backyard access, a walk-in shower, double vanity, and a spacious walk-in closet. Cozy up by the interior or exterior fireplace on cool desert nights, then entertain in style with a large gas firepit, built-in grill, misters, LED permanent lighting, travertine hardscape, and a brand-new in-ground pool. The split 3-car garage features epoxy floors, and peace of mind comes standard with new high-efficiency ultra-quiet AC units, a new gas furnace, spray foam attic insulation, a R/O system, and a water softener. This is the one you've been waiting for -- come experience this exquisite beauty before it's gone.

12742 W Bajada Road, Peoria

12510 W Bajada Road, Peoria
$1,165,000
3 Beds ⋅ 3 Baths ⋅ 6981582 MLS ⋅ 2,853 SqFt.
This is truly A ONE OF A KIND CUSTOMIZED HOME ON A FANTASTIC GOLF COURSE VIEW LOT! Your breath is taken away as you look over the newly resurfaced pool and separate spa at the unobstructed view of the 13th green and down the 13th fairway with no golf ball vulnerability or golf cart path traffic. Your private backyard is truly your own! AND...with this incredible view, YOU GET A BEAUTIFUL CUSTOMIZED HOME to share the view! As you enter the home through the large welcoming private courtyard, you are met with a gracious-sized entry. Just beyond, the large open chef's delight kitchen overlooks the dining area and the great room and over the sunken bar area to also capture the incredible view of the golf course. This home has been converted to a 3-bedroom residence with each bedroom having an attached bathroom. In addition to the 3 bedrooms, there is a large comfortable office that includes a Murphy bed for overflow guests and also sports a cozy two-step down private TV viewing room. The elegant, generous-sized primary suite, also shares the golf course view, and the adjacent bath area has dual vanities, a sit-down makeup table, and has a new large beautiful tiled shower. Additionally, the large walk-in closet features a custom closet package. Last but certainly not least, the Spiritus plan easily has the best 3 car garage layout of any of the Shea plans, with the 3 garage bays attached by a versatile large connecting area allowing for even more storage. This rare combination of a spacious customized and exceptional home and the unhindered golf course view is truly a one of a kind. You will not want to miss this one!

12510 W Bajada Road, Peoria

12940 W Creosote Drive, Peoria
$1,100,000
4 Beds ⋅ 4 Baths ⋅ 6849233 MLS ⋅ 3,807 SqFt.
Exceptional opportunity to own this beautiful Blackstone home situated on a very large lot in a quiet cul de sac. Striking presence with stone accents, mature landscaping, side entrance garage and a gated serene courtyard greet you. Step inside to wonderful neutral walls and tile with a den/bedroom with double door entrance on one side and a formal dining area on the other side. Gorgeous great room with beamed tray ceiling accents and wonderful views of the back yard. The kitchen is exceptional with a large seating island, extensive rich designer cabinets, granite countertops, walk in pantry and nice breakfast nook. There are two bonus rooms in this home that could be used in a variety of ways - game room, reading room, work from home - the possibilities are endless! Primary suite is spectacular with a glass door to the back patio, ensuite bath featuring his and hers walk in closets, a fully tiled step in shower, soaking tub and dual vanities. The outdoor space is amazing with an outdoor kitchen covered by a gazebo with seating, built in BBQ, pot and skillet burners, cool storage for drinks and bar seating. Large mature yard with grass, trees and shrubs. Sparkling pool and spa that is fully fenced and has a great lounging area. 3 car side entry garage with built in shelves and a whole house surge protector on the electrical panel! This home really has everything you need - Functionality and Luxury in stunning Blackstone Country Club!

12940 W Creosote Drive, Peoria

12828 W Oyer Lane, Peoria
$1,075,000
3 Beds ⋅ 4 Baths ⋅ 6937187 MLS ⋅ 3,230 SqFt.
Price Improvement on this exquisite TW Lewis masterpiece in the prestigious, guard-gated Blackstone Country Club, Peoria's premier luxury enclave. This 3-bed, 3.5-bath gem boasts 12'' ceilings, hardwood floors, and a grand iron portico opening to a fireside inner courtyard. The great room, with a fireplace and media niche, flows into a gourmet kitchen with a granite island, stainless steel appliances, and a wine bar. En-suite guest rooms, a spacious open den, and a lavish primary suite with dual-head shower, his and her walk-in closets, and access to the backyard elevate elegance. Outside, a custom pool, built-in BBQ kitchen, and desert oasis await via French doors. Enjoy world-class golf, pickleball, tennis, workout facility, dining, events, social club, golf memberships, clubhouse amenities, shops and the 303. A true luxury retreat and amazing lifestyle!

12828 W Oyer Lane, Peoria

11844 W Nadine Way, Peoria
$1,050,000
6 Beds ⋅ 4 Baths ⋅ 7018578 MLS ⋅ 4,743 SqFt.
FANTASTIC OPPORTUNITY to live in this desirable GATED Vistancia neighborhood on an oversized PREMIUM LOT with REFRESHING POOL that includes SLIDE, grotto, and SOOTHING SPA, and STILL so much ROOM to run*INSIDE you have BEAUTIFULLY UPGRADED yet WELCOMING and WARM design choices*CHEF'S KITCHEN includes QUARTZ counters, oversized island, DOUBLE OVENS, walk-in pantry, TWO-TONE SOFT-CLOSE SHAKER cabinets, and custom back splash*Guest BED and FULL BATH at main floor and FOUR more bedrooms upstairs with WALK-IN CLOSETS*STORAGE*DEN*Flex or FORMAL DINING*HUGE LOFT*OWNER BED has sitting room, walk in closets, SPA BATH with SOAKING TUB and TILE WORK at SUPER SHOWER*FOAM SPRAY insulation and FULLY OWNED SOLAR offer amazing ENERGY EFFICIENCY*Come SEE why this WILL BE AN AMAZING PLACE TO CALL ''HOME''

11844 W Nadine Way, Peoria

12904 W Chucks Avenue, Peoria
$1,025,000
5 Beds ⋅ 5 Baths ⋅ 6923982 MLS ⋅ 4,846 SqFt.
Gorgeous REMODEL on an oversized 19,000+ Square Foot Homesite in the gated Entrada community right in the heart of Vistancia! This beautiful 4,846 sq ft estate built by Shea Homes was the most popular floor plan in the master plan community! You will love the brand new ''wood look'' tile flooring on the main floor and fresh paint inside and out! Remodeled Kitchen cabinets and designer lighting throughout. Guest Suite downstairs with Living Area is perfect for family and friends. Large Bedrooms upstairs plus a Media Room with surround sound. Step out back to a resort style paradise with private pool, built-in BBQ with pergola, gas fire pit, and large grass area. This home is truly special! Full list of updates under additional details. New ''wood like'' tile floors in 2025. Home has been recently painted inside & out (2024). New R/O system in 2021. New Water Softener in 2023. New Garage Motor and Springs in 2024. New Garage Cabinets in 2020. New Dishwasher in 2025 (Bosch). New LG Washer/Dryer in 2024. New BBQ in 2024. New Mister system in 2021. Electric Vehicle Charger in 2022.

12904 W Chucks Avenue, Peoria

11843 W Nadine Way, Peoria
$1,017,000
6 Beds ⋅ 4 Baths ⋅ 6921115 MLS ⋅ 4,743 SqFt.
Welcome to your dream home in the highly sought-after Vistancia! This beautifully maintained property offers the perfect blend of luxury, comfort, and convenience. Step inside to find an upgraded kitchen, featuring high-end stainless steel appliances including gas range, double wall ovens, granite countertops, quartz countertops, custom white cabinetry with crown molding, stylish tiled backsplash, huge pantry and a spacious island--ideal for entertaining or casual family meals. The main level features a large bedroom and full bathroom perfect for a guest room or office. The second level features the primary bedroom with a secondary sitting area, large en-suite bathroom and dual walk-in closets. The spacious loft features a built-in entertainment center! The showstopper of this home is the resort-style backyard, your personal oasis! Enjoy Arizona living at its finest with a sparkling pool, built-in spa, artificial turf, and plenty of space to relax or entertain under the extended travertine covered patio, and secondary patio area. Additional features include; Prewired surround sound on both floors, a HUGE four car garage with built-in cabinets, solar for energy efficiency, cul-de-sac lot and so much more. With its unbeatable location near hiking trails, parks, schools and all the amenities North Peoria has to offer, this home is a rare find. Don't miss your chance to own a slice of paradise!

11843 W Nadine Way, Peoria

13058 W Lowden Road, Peoria
$1,015,000
5 Beds ⋅ 4 Baths ⋅ 7019669 MLS ⋅ 4,846 SqFt.
Exceptional Living awaits in this 5 bedroom 3.5 bath home complete with Den and Game room! This home has a VA assumable rate of 2.875%, comes with an owned 6.38 solar system and a whole home Lifesource water filtration system. Situated in the coveted Entrada gated community on an oversized lot this home does not disappoint. Amazing curb appeal with paved sidewalks leading to a custom iron and glass front door. Large kitchen features rich Alder stacked and raised cabinets, gorgeous granite counter tops that continues on the backsplash... As far as the Backyard it's your own private outdoor oasis with a large covered patio overlooking a fantastic pool set up that includes, spa, waterfalls, rock slide and grotto. Built in BBQ, fire pit area and lush landscaping Come Check it Out!!

13058 W Lowden Road, Peoria

30351 N 130th Drive, Peoria
$1,010,000
2 Beds ⋅ 3 Baths ⋅ 6934816 MLS ⋅ 2,439 SqFt.
REFINED DESERT ELEGANCE and PRIVACY with serene hillside SAGUARO VIEWS! This immaculate, highly upgraded Capture model w/ 3 car garage on a quiet cul-de-sac is move in ready and close to the beautiful Mita Club in the prestigious gated golf course resort community of Trilogy at Vistancia. Gorgeous curb appeal w/chiseled stone facade and paver driveway. The open-concept design features 10ft ceilings, pre-paid solar, and over $80K in recent updates including new granite kitchen counters (2022), HVAC (2023), carpet (2022), window coverings (2023), exterior paint (2024), water heater (2024), R/O system (2023), and landscape redesign (2024). The resort-style backyard is an entertainer's dream with a tranquil water feature, extended travertine patio, circular stone fire pit and covered built-in BBQ. Professionally landscaped with new desert plantings, accent lighting, and an added irrigation zone for cacti. The GOURMET kitchen is a chef's delight with slab granite counters, an expansive center island, staggered raised-panel maple cabinetry with pull-outs, stainless appliances, and GE Monogram hood over GAS cook top. Highlights of the spacious great room include a striking custom stone wall, separate lounge area with custom built-ins, and seamless indoor/outdoor flow. The primary suite is a luxurious retreat with marble counters, dual vanities and a super shower with frameless glass. Guests will enjoy a private en-suite with walk-in closet. The den/flex room with French doors serves perfectly as an office, or optional THIRD BEDROOM. A Smart Space/laundry room offers abundant storage, and a separate golf cart garage includes built-ins and a work bench. Possible TURN-KEY opportunity with most furnishings and housewares available by separate bill of sale. Trilogy at Vistancia is a 55+ active adult enclave designed by Shea Homes in the award winning Vistancia master planned community. Catering to buyers seeking an upscale active lifestyle in a luxurious 5 star resort setting. The community boasts an 18 hole Gary Panks designed 7,300 yard , par 72 golf course, with upmarket dining available at V's Tap Room. Residents also have access to two expansive clubs. The 35,000 square foot Kiva Club features heated indoor and outdoor pools, the Alvea Spa, Cafe Solaz, fitness center, movement studio, library, club meeting rooms, ballroom, courts for pickleball, tennis, bocce, outdoor seating areas with multiple fire pits and much more. The 17,000 square foot open air Mita Club includes a heated outdoor resort pool with the Shallow Well for pool side cocktails and snacks, the Market Place Cafe for a great breakfast or lunch, a chef's demonstration kitchen with cooking classes, an art studio, tennis and bocce courts, a movement studio and fitness center. Trilogy is located near the 303 for easy access to local restaurants, shopping, entertainment venues, the new Peoria Innovation Core and TSMC.

30351 N 130th Drive, Peoria

12793 W Oyer Lane, Peoria
$990,000
3 Beds ⋅ 4 Baths ⋅ 6959222 MLS ⋅ 3,012 SqFt.
Tucked behind the gates of prestigious Blackstone, this impeccably designed residence offers refined luxury at a scale that feels both impressive and effortless. At Just over 3,000 square feet, this 3 Bed, 3.5 Bath home strikes is truly the perfect size. From the moment you arrive, the exterior architecture with stone accents and superior TW Lewis craftsmanship set a tone of enduring quality. Step inside to discover soaring 12-foot ceilings and a light-filled great room enhanced by surround sound, creating an ideal setting for everyday comfort. The heart of the home is the recently updated designer kitchen, showcasing crisp white cabinetry, light quartz countertops, and a suite of stainless appliances including a built-in refrigerator, gas cooktop, wall oven, and warming drawer. Every bedroom is thoughtfully appointed with its own en suite bath, offering privacy and comfort for family and friends alike. The laundry room continues the elevated design with quartz counters, a utility sink, and abundant cabinetry and workspace. Outdoor living is nothing short of resort-inspired. A private courtyard with fireplace welcomes you in, while the backyard unfolds into a true retreat featuring an extended travertine patio, raised fire pit area, built-in BBQ and bar, pool and spa, and a synthetic grass putting green. View fencing frames breathtaking vistas of the desert landscape, shimmering lake, and the 4th and 5th holes of Blackstone Country Club, creating a backdrop that feels both serene and spectacular. A new HVAC system installed in 2024 adds peace of mind and modern efficiency. This is luxury living redefinedtimeless design, thoughtful upgrades, and a setting that is truly second to none.

12793 W Oyer Lane, Peoria

30018 N 129th Glen, Peoria
$985,000
3 Beds ⋅ 4 Baths ⋅ 7073126 MLS ⋅ 3,017 SqFt.
Majestically sited, with a backyard and hot tub overlooking a multi-level wash, sits this elegant 3 Brm, 3 1/2 Bath, 3-car garage, solar cooled, dramatic Stellare plan . As you enter the home thru the inviting entry courtyard, you are greeted by an impressive entry rotunda which welcomes you to the open, flowing floor plan that seamlessly takes you from room to room. The light-filled Great Room, with its dramatic 12' ceilings, double-high set of windows, backyard view, and fireplace, set the tone for this spectacular home. On the opposite wall, The great room also has views of the pergola-covered interior courtyard and its inviting fireplace. The adjacent dining area also captures the views and with the wet bar just a few steps away, creates the perfect setting for convenient entertaining. All of this leads to the chef-pleasing kitchen, which wows with granite counters, a gas cooktop, SS appliances, a large pantry cabinet, a built in oversize refrigerator, and a large sit-up island that integrates with the view-sharing breakfast nook. To the front of the home is the appealing den with windows on three sides. It is currently being used as an art studio. The serene primary suite retreat,, with plenty of room for your favorite reading chair, also overlooks the private interior fireplaced courtyard and is complemented by an elegant bath with dual vanities, a large walk-in shower, a relaxing soaking tub, and a large walk-through closet. The other two bedrooms each have their own baths as well. For guest convenience, there is a tastefully done half bath . This spectacular home truly has it all AND is located in the award-winning 55+ community of Trilogy at Vistancia, that has the amenities of a five star resort! This is the place that you will want to call home!

30018 N 129th Glen, Peoria

28431 N 130th Drive, Peoria
$980,000
2 Beds ⋅ 3 Baths ⋅ 7065088 MLS ⋅ 2,837 SqFt.
Luxury living awaits in the sought-after Spiritus floor plan, featuring 12-foot soaring ceilings and an exceptional 10,000+ square foot homesite on a private cul-de-sac backing to a natural desert wash with mountain views to the north. The stunning open floor plan showcases a wet bar, gas fireplace, crown molding and light tile flooring. Designer updates include high-end kitchen & great room countertops, white cabinetry, backsplash, lighting, fresh paint, stone media wall and fully remodeled powder room. Enjoy a courtyard spa, office built-ins, wine closet, guest en suite and upgraded laundry with cabinetry & sink. 2024 improvements include PVC irrigation, two HVAC units and water heater; new R/O in 2026. Highly efficient solar lease averages just $145/month in total electricity costs!

28431 N 130th Drive, Peoria

12904 W Chucks Avenue, Peoria
$975,000
5 Beds ⋅ 5 Baths ⋅ 7004255 MLS ⋅ 4,846 SqFt.
Experience this breathtaking corner lot sanctuary, where soaring ceilings and fresh paint (2024) frame a versatile split floor plan and flex room. The chef inspired kitchen is an entertainer's dream, featuring granite countertops, a gas stovetop, built in fridge, and a wine cooler. Retreat to the primary suite to enjoy a soaking tub and a private balcony with scenic views. Your backyard oasis awaits with a waterfall pool, fire pit, and BBQ area, while the indoor theater room adds extra flair. This smart home is fully updated with a new HVAC (2025), Ecobee thermostats, EV charger, and Ring security. Practicality meets luxury with a 4 car garage boasting new cabinetry, an RV gate, and walk in closets in nearly every room.

12904 W Chucks Avenue, Peoria

13032 W Alyssa Lane, Peoria
$962,000
3 Beds ⋅ 3 Baths ⋅ 6989518 MLS ⋅ 2,610 SqFt.
Indulge in refined desert luxury in this exquisite residence with a 3-car garage, ideally located in the sought-after Trilogy at Vistancia on a premium lot! The interior impresses with tile floors in all the right places, elegant plantation shutters, and a spacious living and dining area enhanced by pre-wired surround sound. Host unforgettable gatherings in the formal dining room or relax in the private side courtyard complete with a cozy fireplace. The chef's kitchen is a true showpiece, featuring stainless steel appliances, a mosaic tile backsplash, granite countertops, abundant cabinetry, and two expansive center islands, one with a breakfast bar for casual dining. The serene main suite offers direct backyard access, a generous walk-in closet, and a spa-inspired bath with... dual vanities, a glass-enclosed shower, and a soaking tub. A versatile den is currently the 4th bedroom but can easily be a home office or reading retreat. Outdoors, unwind beneath the covered patio or entertain in style with a built-in BBQ, rejuvenating spa, and sparkling, heated pool with water features, all set against breathtaking sunset views. This is luxury living at its finest! Come and experience its allure for yourself! Most all furniture is nearly new and available for sale outside of escrow.

13032 W Alyssa Lane, Peoria

13323 W Jesse Red Drive, Peoria
$950,000
5 Beds ⋅ 3 Baths ⋅ 7070246 MLS ⋅ 4,299 SqFt.
Imagine waking up to stunning mountain views, sitting at expansive sunlit windows as you sip coffee & look out at your own massive 1/3-acre corner lot in the exclusive gated enclave of Aria at Vistancia. This move-in-ready, solar-owned sanctuary is designed for modern living & ultimate energy efficiency. Freshly painted neutral color palette & brand new luxury carpet (August 2026), plus gorgeous finishes throughout, every detail feels like home. The generous layout includes 5 bedrooms, an office, a large loft & a gourmet kitchen built for gathering. A backyard oasis awaits w/ a sparkling pool & spa (completed in early 2022), extended patio, putting green, gazebo, built in BBQ & more! There is space for all your toys w/ 3 car garage & a gated RV area behind the driveway! See ''more''. Incredible location directly across the street from Lake Pleasant Elementary (PreK-8), a 5-minute walk to the Foothills center community pool, and an easy drive to Lake Pleasant and Peoria Sports Complex. In the vicinity of fantastic schools including the new American Leadership Academy Aloravita charter school opening in the Fall of 2027... All this within the award winning Village at Vistancia community within the greater Vistancia master-planned development. Community amenities abound including the Mountain Vista club and the Foothills center! Featuring neighborhood parks, community recreation centers, on-site schools, and the 3.5-mile Discovery Trail.... this is the dream home you've been waiting for, come see it today!

13323 W Jesse Red Drive, Peoria

27458 N 129th Drive, Peoria
$950,000
2 Beds ⋅ 3 Baths ⋅ 7026608 MLS ⋅ 2,610 SqFt.
This home is SPECTACULAR - an ENTERTAINER'S DREAM - ¼ acre lot w/mountain views, nestled alongside a lush greenbelt & backs to a natural desert wash providing extraordinary privacy & beautiful sunsets. The home was updated & customized virtually every feature of this stunning home between 2014-2015 including flooring, baseboards, crown molding, den/office built-in desk/bookcases, doors, media wall, window coverings, lighting, fans, countertops, sinks, appliances, door/drawer hardware, toilets, patio doors, front gate & door, landscaping, irrigation, resort heated pool & spa, putting green, pavers, travertine, fountain, surround sound, gas firepit, gas BBQ, fencing & more. You'll love the added flex room off 2nd BR and the BACKYARD RESORT OASIS that awaits you. This home is ONE OF A KIND!

27458 N 129th Drive, Peoria

Copyright 2026 Arizona Regional Multiple Listing Service, All rights reserved. The data relating to real estate for sale on this website comes in part from the Arizona Regional Multiple Listing Service. All information deemed reliable but not guaranteed and should be independently verified. All properties are subject to prior sale, change or withdrawal. Neither listing broker(s) nor Arizona Regional Multiple Listing Service shall be responsible for any typographical errors, misinformation, misprints and shall be held totally harmless.

How much is your home worth?

Get instant property value now!