Refine Search
Sort by
13072 W Alyssa Lane, Peoria
$760,000
2 Beds ⋅ 2 Baths ⋅ 6877156 MLS ⋅ 1,874 SqFt.
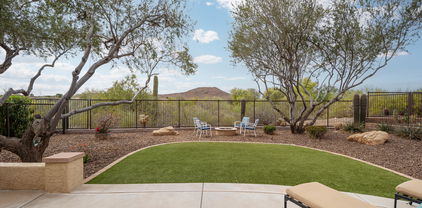
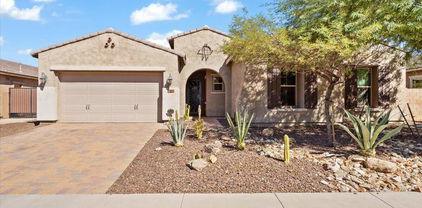
Spectacular ENTERTAINER'S DREAM BACKYARD on HUGE 1/4 ACRE WASH LOT with UNOBSTRUCTED VIEWS of mountains, wash, sunrises & sunsets! YOUR OWN RESORT features a HEATED POOL & SPILLOVER SPA with NEW 2023 pool equipment, luxurious four-hole PUTTING GREEN-NEW 2024, BBQ island, firepit, large extended patio with Kool decking & fenced back & side yards! Home displays 10-ft ceilings & plank style luxury vinyl flooring. The kitchen has ENGINEERED STONE on counters, huge island & on full backsplashes, quality staggered cabinets w/rollouts, & stainless appliances w/French door refrigerator-NEW 2023. The OPEN FLOOR PLAN kitchen, great room & dining area provide STUNNING VIEWS & are ideal for entertaining. The primary suite has a sliding glass door with access to the patio with the pool & spa close by, large walk-in closet, bathroom with tiled shower and dual sink counters. Guest bedroom and bath are split from the primary suite. Guest bath features ALL NEW 2025 - cabinet, quartz countertop and backsplash with square undermount sink. The versatile den/office with engineered wood floor looks out to the front courtyard. Notice the premium Electrolux washer & dryer-NEW 2023-in the laundry room on the way to the 2-car garage, extended 4', with epoxy floor, attractive cabinets & workbench, door to the spacious side yard, & room in the side bump-out of the garage for a golf cart. The primary suite & outside of home PAINTED 2024, PVC drip system-NEW 2023, custom sunshade for pool equipment-NEW 2024, rafter vents & insulation in garage-ADDED 2024. THIS HOME IS MOVE-IN READY! Located in award-winning gated, 55+ Trilogy at Vistancia with 5-star-resort style amenities at the 35,000 SF Kiva Club with indoor & outdoor pools, fitness center, day spa, cafe, billiards, meeting rooms, library, tennis courts, pickle ball, bocce ball, events & a plethora of activities to choose from. Outstanding Gary Panks-designed golf course is woven throughout the neighborhood. The Mita Club has additional community amenities. Easy access from Trilogy to the 303, shopping, restaurants, entertainment, Lake Pleasant & Paloma Park.

13072 W Alyssa Lane, Peoria

31337 N 134th Drive, Peoria
$759,999
4 Beds ⋅ 3 Baths ⋅ 7035781 MLS ⋅ 3,208 SqFt.
Located within the gated community of Aria at Vistancia, this coveted single-story showcases stunning stonework curb appeal, a covered carport, and spacious three-car garage. Step inside to an open-concept floor plan perfect for both everyday living and entertaining. The gourmet kitchen features granite countertops, beautiful cabinetry, a gas range, and abundant prep and storage space. A private den offers the perfect flex space for a home office or media room. The expansive primary suite includes a walk-in closet and spacious ensuite bathroom. Step outside to a private backyard oasis with a sparkling pool, built-in grill, and covered paver patio -perfect for Arizona living. Residents enjoy access to resort-style amenities including pools, trails, tennis and pickleball courts, and more.

31337 N 134th Drive, Peoria

12988 W Kokopelli Drive, Peoria
$757,000
3 Beds ⋅ 4 Baths ⋅ 6892644 MLS ⋅ 2,977 SqFt.
Strategic price improvement. Nearly 3,000 SQFT in a premier Trilogy location, now positioned as one of the best value opportunities in the community. This spacious single-level home offers 3 bedrooms, 3.5 bathrooms, a dedicated den/office, and a rare 3-car garage with built-in cabinetry. The open layout features soaring ceilings, tile flooring, plantation shutters, a neutral palette, and a cozy fireplace. The kitchen includes granite countertops, crown-molded cabinetry, tile backsplash, built-in appliances, pendant lighting, and a large island ideal for entertaining. The primary suite offers private patio access, an oversized walk-in closet, and a well-appointed en-suite bath. Enjoy low-maintenance outdoor living and resort-style amenities in the award-winning Trilogy at Vistancia 55+ co This well-maintained single-level residence offers a thoughtfully designed and highly functional floor plan with 3 bedrooms, 3.5 bathrooms, a dedicated den/office, and a rare 3-car garage with built-in cabinetry and storage. The layout provides excellent separation of space, ideal for both everyday living and hosting guests. Interior features include soaring ceilings, tile flooring throughout the main living areas, plantation shutters, neutral finishes, and a fireplace that adds warmth and character to the great room. Sliding glass doors create a seamless indoor-outdoor connection to the covered patio. The kitchen is designed for both function and entertaining, featuring crown-molded cabinetry, granite countertops, tile backsplash, pendant lighting, built-in appliances, a cooktop with alcove, and a generous center island offering ample prep and gathering space. The spacious primary suite includes a tray ceiling, plush carpeting, private patio access, an oversized walk-in closet, and a well-appointed en-suite bath with dual vanities, soaking tub, and separate walk-in shower. Secondary bedrooms are generously sized, each with convenient access to its own bathroom, offering comfort and privacy for guests. The backyard features low-maintenance desert landscaping and a covered paver patioperfect for relaxing evenings, entertaining, or enjoying a lock-and-leave lifestyle. This home offers an excellent opportunity for buyers seeking space, location, and flexibility to personalize over time. Located within the award-winning Trilogy at Vistancia 55+ community, residents enjoy access to resort-style amenities including championship golf, pools and spa, fitness center, pickleball, dining, walking trails, and an active social calendar. This property is strategically positioned in today's market, offering exceptional value for its size, layout, and location within one of Trilogy's most desirable settings.

12988 W Kokopelli Drive, Peoria

13040 W Hummingbird Terrace, Peoria
$755,000
2 Beds ⋅ 2 Baths ⋅ 7031642 MLS ⋅ 1,799 SqFt.
Experience resort-style living in this stunning Solis model featuring 2 bedrooms, 2 bathrooms plus a versatile den in a highly desirable active adult community. This thoughtfully designed split floorplan offers spacious living and seamless indoor-outdoor flow. Step outside to your private backyard oasis complete with a heated free-form pool, rock waterfall, lush landscaping, fire pit, misters, ceiling mounted patio heaters, and fenced yard designed for year-round enjoyment and entertaining. Inside, you'll find comfortable living spaces filled with natural light and modern touches throughout. Owned solar adds energy efficiency and value. Enjoy incredible community amenities and an active lifestyle with golf, fitness, dining, clubs, and more just moments away.

13040 W Hummingbird Terrace, Peoria

13042 W Steed Ridge, Peoria
$754,000
3 Beds ⋅ 3 Baths ⋅ 6965082 MLS ⋅ 2,107 SqFt.
This 3 bedroom home with a heated pool has been very well maintained and updated. The popular Libertas with Casita floorplan offers 2107 sq feet of well designed living space. The N/S facing property includes two separate private patio areas. Freshly painted, move in ready home has beautiful tile floors, new carpet and new light fixtures. The private back yard has mature landscape, an upgraded pool and fountain, and an outdoor kitchen with BBQ. Outdoor living has been recently improved with a gas fireplace featuring tile surround and mantel (84 inch TV stays), powered awning. and new ceiling fan. Two owned solar panel systems provide low electric bills. The oversized garage has built-in storage cabinets and an extended area that can fit a golf cart with charging area if needed.

13042 W Steed Ridge, Peoria

12588 W Maya Way, Peoria
$750,000
2 Beds ⋅ 3 Baths ⋅ 6971857 MLS ⋅ 2,853 SqFt.
This stunning residence offers a rare sense of warmth, scale, and timeless sophistication. Lovingly maintained by the original owners, the home feels refined yet inviting, with every space thoughtfully designed and beautifully cared for. Soaring 12 foot ceilings, abundant natural light, and rich architectural details create an immediate sense of arrival. Expansive living areas flow seamlessly, ideal for both intimate everyday moments and hosting with ease. Elegant crown molding throughout adds a level of craftsmanship and polish that quietly elevates the entire home. The heart of the home is both functional and beautiful, opening naturally to gathering spaces that invite connection and comfort. A dedicated den offers flexibility for a home office, library, or private retreat. The primary suite is a true sanctuary, spacious, serene, and designed for rest and relaxation. Step outside to a peaceful outdoor setting with multiple patios, perfect for morning coffee, evening conversations, or enjoying Arizona's year-round weather. Mature landscaping and courtyard-style spaces create privacy and a tranquil, resort-like atmosphere. This home is truly move-in ready and is being sold furnished, allowing you to begin enjoying the lifestyle immediately. With recent major system upgrades and immaculate condition throughout, this is a rare opportunity to own a home where quality, care, and elegance are felt in every detail. Inquire today to learn more!

12588 W Maya Way, Peoria

12594 W Morning Vista Drive, Peoria
$749,900
4 Beds ⋅ 4 Baths ⋅ 7062908 MLS ⋅ 2,934 SqFt.
Welcome home! This elevated Vistancia residence offers 4 bedrooms, 3.5 bathrooms and 2,934 square feet, along with a loft, formal living and dining rooms, an upstairs bonus space, a dedicated office and a main-level attached casita with a private entrance and mini-split system. Extensively remodeled throughout, the home showcases a redesigned kitchen with double-stacked soft-close cabinetry, a quartz waterfall island and updated appliances. Additional interior highlights include remodeled bathrooms, solid-wood and oversized tile flooring, plantation shutters and two fireplaces. The private backyard is designed for Arizona living and entertaining, featuring an integrated outdoor speaker system, pool, covered paver patio, putting green, turf and refreshed landscaping.

12594 W Morning Vista Drive, Peoria

28339 N 124th Drive, Peoria
$749,000
3 Beds ⋅ 3 Baths ⋅ 7012619 MLS ⋅ 2,163 SqFt.
This turnkey 'Libertas' with casita offers an EXCEPTIONAL SETTING with STUNNING 180-degree GOLF COURSE VIEWS & SPECTACULAR SUNRISE & SUNSETS VIEWS seen from the SPACIOUS BACKYARD on this NEARLY QUARTER-ACRE LOT. Dine alfresco & entertain on the huge patio with magnificent cascading waterfall and gas firepit. Both are beautiful additions to the spectacular twilight views. The covered patio, BBQ island and extensive lush landscape add even more to this tranquil setting. This 'Libertas' has beautiful curb appeal. Including the OVERSIZED CUSTOM CASITA, there are 3 BEDROOMS & 3 BATHS plus a nice-sized den. A private lushly landscaped COURTYARD with fountain lies between the casita and home. The UPDATED KITCHEN features stainless appliances-NEW '24 & '25-with French door refrigerator & gas stove staggered cherry wood cabinets with rollouts, granite on countertops & on huge island, newer full backsplashes, newer Blanco sink with newer pull-down faucet and newer r/o, undermount & pendant lighting. The kitchen is open to the great room with STACKED STONE GAS FIREPLACE and morning room (typically used for dining) with sliding glass door to the back patio. The golf course can be seen from this entire area as well as from the primary bedroom with bay window. The primary suite includes a large walk-in closet and the bath with double sink counters is nicely upgraded. The large guest bedroom with direct access to the guest bath is across the home from the primary suite. The updated laundry room has attractive cabinetry; GE front load washer & dryer convey. Other features include TRANE HVAC SYSTEM for the home & MITSUBISHI SPLIT SYSTEM for the casita - both 2021, attractive luxury wide plank luxury vinyl flooring, upgraded carpet & pad-NEW 2026, honeycomb window shades, most with top-down bottom-up feature, 2-car garage EXTENDED 4 FT & with built-in storage cabinets & additional space in the BUMP-OUT area for golf cart & storage, & new interior paint. Conveniently located a SHORT DISTANCE from the Kiva Club & to V's Taproom. FURNITURE & ITEMS IN THE KITCHEN CABINETS ARE AVAILABLE BY SEPARATE BILL OF SALE FOR $1.00 AT CLOSE OF ESCROW. Located in award-winning gated, 55+ Trilogy at Vistancia with 5-star-resort style amenities at the 35,000 SF Kiva Club with indoor & outdoor pools, fitness center, day spa, cafe, billiards, meeting rooms, library, tennis courts, pickle ball, bocce ball, events & a plethora of activities to choose from. Outstanding Gary Panks-designed golf course is woven throughout the neighborhood. The Mita Club has additional community amenities. Easy access from Trilogy to the 303, shopping, restaurants, entertainment, Lake Pleasant & Paloma Park.

28339 N 124th Drive, Peoria

13019 W Redbird Road, Peoria
$749,000
2 Beds ⋅ 2 Baths ⋅ 6994965 MLS ⋅ 2,193 SqFt.
Stunning PRIVATE backyard oasis with vibrant HEATED SALTWATER POOL with Rock Waterfall & ELEVATED SPILL-OVER SPA! Extended covered patio with travertine tile. BUILT-IN BBQ ISLAND with travertine countertop. Doors for direct access to primary suite and den/office. Lush custom landscaping. Mountain and sunset views, just stunning! This IMMACULATE 2BR, 2BA, plus den/office Civitas with OWNED SOLAR, boasts 10-ft ceilings, neutral color palette, and dramatic entry views to the backyard retreat! Other features include neutral 18' tile flooring and plantation shutters. MAGNIFICENT curb appeal with private front courtyard and mature landscaping. EAT-IN KITCHEN features granite slab countertops, large island with bar seating, and travertine backsplash. GE BUILT-IN appliances: GE Monogram refrigerator, 5-burner gas cooktop, oven w/conventional and convection settings. Cabinet with rollouts, trash/recycle rollout and spice rack plus double pantries WITH ROLLOUTS. SPACIOUS ELEGANT Great Room featuring crown molding, CUSTOM stacked stone media center, including display shelving with undermount lighting on dimmers, dining area of great room with chandelier - all overlooks the magnificent backyard. Separate Den/Office has built-in desk with upper and lower cabinets, built-in bookcase and door to back patio. TRANQUIL Primary Suite includes bay window and walk-in closet with CLOSET ORGANIZING SYSTEM. Primary bath features dual vanities with tile, make-up vanity, shower with tile and premium glass enclosure. 2-car garage with 4-ft extension and side "bump-out" area for golf cart or extra storage plus built-in cabinets, pedestrian door and overhead storage unit. Interior and exterior of home PAINTED 2025, recessed can lights on dimmers, Premium Located in award-winning gated, 55+ Trilogy at Vistancia with 5-star-resort style amenities at the 35,000 SF Kiva Club with indoor & outdoor pools, fitness center, day spa, cafe, billiards, meeting rooms, library, tennis courts, pickle ball, bocce ball, events & a plethora of activities to choose from. Outstanding Gary Panks-designed golf course is woven throughout the neighborhood. The Mita Club has additional community amenities. Easy access from Trilogy to the 303, shopping, restaurants, entertainment, Lake Pleasant & Paloma Park.

13019 W Redbird Road, Peoria

30609 N 126th Drive, Peoria
$747,780
4 Beds ⋅ 4 Baths ⋅ 7039613 MLS ⋅ 3,475 SqFt.
Immerse yourself in refined living in this stunning single-story T.W. Lewis home nestled within the prestigious gated enclave of Montecina at Vistancia Village. Ideally situated in a family-friendly community near top-rated schools and Vistancia's award-winning amenities, this immaculately maintained 4-bedroom, 3.5-bath residence offers luxury, comfort, and exceptional indoor-outdoor living on an expansive quarter-acre lot. A private gated paver courtyard with a striking stone gas fireplace welcomes you home and creates the perfect setting for relaxing evenings under the stars. Inside, dramatic arched entryways, decorative tile flooring, soaring ceilings, and expansive picture windows create an inviting and elegant atmosphere throughout. Designed for both entertaining and everyday living, the open-concept floorplan features formal living and dining spaces, two separate gathering areas, surround sound, and oversized 12-foot and 16-foot sliding glass doors that seamlessly connect the indoors to the resort-style backyard. The gourmet kitchen is truly the heart of the home, showcasing granite slab countertops, upgraded custom cabinetry, stainless steel appliances, a 5-burner gas cooktop, anthracite undermount composite sink, oversized island with bar seating, separate eat-in dining area, and abundant cabinet and storage space. The adjoining family room offers a cozy stone gas fireplace and views of the sparkling pool and beautifully landscaped backyard with extensive paver upgrades. The thoughtfully designed split floorplan includes two en-suite bedrooms, providing ideal accommodations for guests or multigenerational living. The luxurious primary suite is a peaceful retreat featuring a spa-inspired bath with a deep soaking tub, signature snail shower with privacy glass block, and an oversized walk-in closet. Additional highlights include a versatile den/optional 4th bedroom with double doors, multi-zone sound system, upgraded flooring throughout, a 3-car garage, and extensive pool and landscape enhancements. This exceptional Montecina home perfectly blends timeless craftsmanship, modern upgrades, and resort-style living in one of Peoria's most sought-after gated communities.

30609 N 126th Drive, Peoria

30766 N 126th Lane, Peoria
$745,000
4 Beds ⋅ 3 Baths ⋅ 7060184 MLS ⋅ 3,185 SqFt.
Rare opportunity to own a beautifully maintained single-level home on a premium wash lot in award-winning Vistancia, offering exceptional privacy with no rear neighbors. This desirable split floor plan features 4 bedrooms, 3 baths, formal living and dining rooms, a spacious family room with fireplace, and a beautifully appointed kitchen with granite countertops, stainless steel appliances, abundant cabinetry, and a center island. The private primary suite offers patio access, a spa-inspired bath with dual vanities, soaking tub, snail shower, and walk-in closet. Enjoy outdoor living with an extended paver patio, built-in BBQ, fire pit, and the added privacy of backing to a natural desert wash. Fresh exterior paint, dual HVACs (2022), and exceptional Vistancia amenities await you.

30766 N 126th Lane, Peoria

13038 W Domino Drive, Peoria
$745,000
2 Beds ⋅ 2 Baths ⋅ 6986047 MLS ⋅ 2,141 SqFt.
Located behind the prestigious gates of Trilogy at Vistancia, this extensively upgraded Civitas Model is ideally situated on an oversized corner lot with desirable north/south exposure, offering refined elegance and resort-style living. With over $100,000 in upgrades and features, this home showcases quality enhancements, 9 ft ceilings & plantation shutters T/O. A private gated courtyard with a statement fountain and custom pergola welcomes you into a beautifully appointed interior featuring an open-concept great room with a custom designer entertainment wall, crown moulding, fresh interior paint, surround sound, fireplace, and expansive windows overlooking the covered patio and sparkling pool. The upgraded chef's kitchen features painted cabinetry, updated countertops, and backsplash, pull out roller drawers, newly installed gas stovetop (2025), updated sink and plumbing fixtures, built-in stainless appliances, and a generous breakfast bar. The private primary suite offers carpeted floors and a fully remodeled spa-inspired shower with dual sinks and a spacious closet. Guest bath is also remodeled. Secondary bedroom is privately located, ideal for visitors. A dedicated den with built-in desk and cabinetry functions perfectly as an office or flex space. The laundry room includes extensive cabinetry and a utility sink. Step outside to your private resort-style backyard oasis featuring a sparkling pool with variable-speed pump, built-in Coyote Outdoor Living gas grill, outdoor speakers, ceiling fans, misters, roll-down shades, conversation area and covered patio creating the ultimate setting for relaxation and entertaining. The extended garage offers epoxy floors and overhead storage racks, providing exceptional space and organization. Major upgrades include: Two new A/C units (2025) with Ecobee thermostats; soft water system & reverse osmosis; central vacuum system with new kit (2025); Enphase Energy solar inverter; Interior and Exterior Paint. Energy-efficient owned solar helps keep electric bills low. Exceptional opportunity to enjoy luxury living in one of Peoria's premier 55+ gated communities.

13038 W Domino Drive, Peoria

28831 N 128th Drive, Peoria
$743,000
2 Beds ⋅ 2 Baths ⋅ 6933099 MLS ⋅ 2,153 SqFt.
Luxurious Trilogy Home with Heated Saltwater Pool & SOLAR IS PREPAID FOR 20 YEARS! Experience resort-style living in this beautifully upgraded Civitas model on a private lot backing a peaceful greenbelt. The inviting courtyard with a fountain leads into a stunning interior featuring Italian plank tile floors, crown molding, and a custom stone media wall with surround sound. The gourmet kitchen boasts granite counters, a custom island with wine storage, and soft-close cabinetry. Over $300K in upgrades! Enjoy your private oasis with a heated saltwater pool, spa jets, and fountains. Located in Trilogy at Vistancia, a premier 55+ community offering resort amenities, clubs, fitness centers, pools, dining, golf, and more.

28831 N 128th Drive, Peoria

13340 W Via Caballo Blanco --, Peoria
$740,000
5 Beds ⋅ 4 Baths ⋅ 6962528 MLS ⋅ 3,217 SqFt.
Extraordinary private oasis located in the prestigious gated community of Alta Vista. This impeccably maintained residence offers breathtaking mountain views and a resort-style backyard featuring a stunning pool, fire pit, grill. ideal for entertaining or relaxing. Backing to a natural open preserve with an adjacent park, the home provides exceptional privacy and a tranquil setting. Despite its peaceful, secluded ambiance the community is in walking distance to the elementary school. Minutes from shopping ,dining, and everyday conveniences, offering the perfect balance of privacy and accessibility. This elegant home boost 5 bedrooms and 3.5 bths. The elegance of this home reflects true pride of ownership inside and out. One you will not want to miss!

13340 W Via Caballo Blanco --, Peoria

30876 N 128th Drive, Peoria
$740,000
5 Beds ⋅ 4 Baths ⋅ 6855031 MLS ⋅ 4,209 SqFt.
2.25% INTEREST RATE AVAILABLE!! Imagine waking up each morning in your dream home, nestled in the vibrant Vistancia community. This stunning 4,200 sq ft residence, located just minutes from the 303 freeway, invites you to embrace a lifestyle of luxury and ease in an exclusive enclave of only 36 unique homesites. Picture yourself sipping coffee on your covered paver patio, the morning sun casting a warm glow over your beautifully landscaped backyard. The tranquil desert landscape stretches before you, framed by a charming gazebo perfect for evening barbecues, a cozy fire pit for storytelling under the stars, and a soothing hot tub where you unwind after a fulfilling day. Start your weekend at the 15,000 sq ft Mountain Vista Club, just a short stroll away. Dive into one of 3 sparkling pools or cheer on your kids as they race down the waterslides at the aquatic park. Join friends for a lively pickleball match on the courts or challenge a neighbor to a tennis game on one of the 4 lighted courts. The indoor basketball gym buzzes with energy, while the movement studio offers a calming space for yoga or dance classes. The game lawn, alive with year-round community events, becomes the backdrop for new friendships and cherished memories. Midweek, you explore the Foothills Center, a 6 acre haven where you swim laps in the 6 lane pool or enjoy a picnic under the ramadas with your family. The kids laugh and play on the playground, while you take a refreshing jog along the 3.5-mile trail, surrounded by Vistancia's natural beauty. This community isn't just a place to live; it's a place to thrive, with activities that bring neighbors together and create a true sense of belonging. Inside your home, life feels equally extraordinary. The gourmet kitchen, with its gas cooktop, built-in wall oven, and ample cabinetry, becomes the heart of your gatherings, where friends and family linger over home-cooked meals and laughter. Your downstairs master suite is a luxurious retreat, complete with a spacious walk-in shower, dual vanities, and a large walk-in closet connected to the laundry room for effortless convenience. A separate guest suite welcomes visitors, while a dedicated study offers a quiet space for work or creativity. Upstairs, a vast bonus room with a private balcony is your go-to spot for movie nights or quiet reflection, flanked by 2 additional bedrooms and a shared bath, perfect for family or guests. With 2 HVAC units and 4 zones, comfort is assured year-round. Your life in Vistancia is one of balance: vibrant community connections, endless recreational opportunities, and a home that feels like a sanctuary. From spontaneous gatherings at the recreation centers to tranquil evenings in your backyard, this is where your story unfolds, filled with moments that make every day unforgettable.

30876 N 128th Drive, Peoria

29675 N 130th Drive, Peoria
$739,500
2 Beds ⋅ 2 Baths ⋅ 7043975 MLS ⋅ 2,141 SqFt.
Truly BEYOND BEAUTIFUL this exquisite popular Civitas model with owned SOLAR is perfect for those looking to live a life of cool, calm and quiet luxury. This home is nestled on a generous 11,000+ square foot lot with a fire-pit, a pool, and an abundance of mature landscaping. Fall in love when you step out of your car to view the pristine desert landscaping and enter into the private, lush courtyard and then step across the threshold to the easy flowing light and bright floor plan that flows from room to room and seamlessly connects the indoor and outdoor living. Steps away, the sensational kitchen shows off glistening Taj Mahal Quartz Counters, stainless steel appliances and a generous island, ideal for showing off your culinary talents. The Den or home office is dressed to impress with its unique office space, book shelves, and open sitting space. Both sleeping quarters are quite spacious, especially the primary suite, home to a lavish bath with full size shower, his and her sinks, a make-up counter and a walk in closet. Not to be forgotten is the oversized Garage with built-in-cabinets, epoxy floors and a metal storage rack. This home is located in the amenity-rich 55+ active adult community of Trilogy at Vistancia. Golf is just one of the many features offered here. Also included are 2 luxurious clubhouses, 2resort-style pools, a fitness center, and pickleball, tennis, and bocce ball courts as well as countless classes and clubs. Just imaginegetting everything you want in a home plus living in the beautiful gated community of Trilogy at Vistancia.

29675 N 130th Drive, Peoria

30658 N 126th Drive N, Peoria
$730,000
3 Beds ⋅ 4 Baths ⋅ 6977173 MLS ⋅ 3,177 SqFt.
This original TW Lewis home provides sophisticated living from the upgraded elevation with custom stonework exterior; entry medallion, 10' ceilings, 8' raised panel doors, Large Primary Suite and 2 additional Bedroom Suites; Generous kitchen with secretary, buffet, granite slab counters, island, stainless Whirlpool appliances, walk-in pantry; Fireplace in the family room; courtyard with outdoor fireplace; 3-car garage; Primary Bath with glass block snail shower, his/her vanities, walk-in closet, separate soaking tub. Plantation Shutters throughout and sound system for BY, GR and Primary. The pre-paid leased solar system keeps your APS bills approx $45.54 per mo. Compare this beauty with any new build homes and you'll save, save, save. Come and make this beautiful gem your home today ...

30658 N 126th Drive N, Peoria

31483 N 133rd Drive, Peoria
$730,000
4 Beds ⋅ 4 Baths ⋅ 6827312 MLS ⋅ 2,965 SqFt.
GATED VISTANCIA COMMUNITY! This Stunning TW Lewis Built Home is surrounded by mountain views. Every detail of this 4 bd - 3.5 ba home exudes elegance. The gourmet kitchen has a large center island, granite countertops, tile back splash, staggered cabinets with a hand rubbed finish, crown moulding on uppers, and lots of storage space. The distinctive interior has dramatic arches throughout with tile flooring, custom stone fireplace in the family room, painted wood window sills, & extensive natural light from the large Milgard windows. Additional features include 2 x 6 construction on exterior walls, finished garage floors, gated courtyard, & iron screen doors on all exterior doors. The backyard is a zen oasis with plenty of room to entertain. TOO MANY FEATURES TO LIS

31483 N 133rd Drive, Peoria

28930 N 121st Lane, Peoria
$725,000
4 Beds ⋅ 4 Baths ⋅ 6924390 MLS ⋅ 2,843 SqFt.
Better than new, this 4-bed, 3.5-bath home with office and 3 car garage offers 2,843 sq ft of living space on a 5,681 sq ft premium view lot in Vistancia Village. The first-floor primary suite features a stunning ensuite bathroom and fully custom walk in closet, while the gourmet kitchen features a waterfall island with seating, stainless steel appliances and a gas cooktop with modern vent hood. The great room, full of natural light, showcases a fireplace and panoramic super-slider doors opening to a covered patio a play pool and an incredible view! Additional highlights include shutters throughout the entire home, custom shiplap and board and batten details, and upgraded fixtures. Community includes top-rated schools, Pools, walking trails, parks, playgrounds &more!

28930 N 121st Lane, Peoria

27196 N 129th Drive, Peoria
$725,000
2 Beds ⋅ 3 Baths ⋅ 6846093 MLS ⋅ 2,321 SqFt.
Fully Furnished, Turnkey Home on Private, Fenced Lot with WASH and MOUNTAIN VIEWS! This 2BR, 2.5BA, 3CG, 2321 SF Home in Gated, Age 55+ Trilogy at Vistancia, is the One You've Been Seeking. Enjoy Stunning Sunsets in a Peaceful, Tranquil Setting. Entering the Home from Pavered Front Courtyard, You'll See Gorgeous Tile Flooring Found T/O the Home, and Dining Room with Ample Space for Special Occasions. Open Floor Plan is Perfect for Entertaining. Living Room, Great Room & Casual Dining Area All Overlook Backyard Oasis. Gourmet Kitchen Features SS Appliances, Hickory Cabinets, Breakfast Bar, Prep Island, Rollout Shelves, Pantry. Owner's Retreat Has En Suite Bath with Dual Sinks, Walk-in Closet. Guest BR/BA Private. Den Could Be Office, Art/Music/Dance Studio, Crafts/Hobby/Extra Sleeping Area Enjoyment of the home begins with appealing curb appeal. The front pavered courtyard is a relaxing place to enjoy morning coffee. Enter the home into an open floor plan that is perfect for entertaining and has everything you need to start living the good life. The Accredo floor plan enables guests to move freely from dining room and living room to family room and kitchen, which is equipped with all the pots, pans, dishes, and utensils needed to create wow-worthy gourmet meals. The Backyard Oasis, with its privacy, mountain views and park-like setting, is the perfect place to host good times with friends and family. Savor a glass of wine and enjoy the views. Gather around the firepit on chilly evenings. Enjoy a soak in the hot tub. Spacious Owner's Retreat features a door to patio, plantation shutters, view to backyard oasis, ceiling fan, and an en suite bath with dual sinks, large shower, storage cabinets, walk-in closet, and private toilet room. Private Guest Bedroom also has an en suite bath. Multifunctional Den has dual entry doors, ceiling fan, plantation shutters. Laundry Room includes washer and dryer, storage cabinets, sink, plantation shutters. Garages have built-in cabinets and epoxy floor coating. Exterior of the home and fencing was painted in 2025. Landscape watering system was replaced with PVC pipe in 2022. HVAC system installed in 2019. This home is truly TURNKEY. The furniture, TVs, washer and dryer, accessories, art items, pictures, and kitchen items convey to buyer. If buyer does NOT want the furnishings, seller will remove them. Please note: quilt and quilt stand in MBR do NOT convey. Make this your home today and start experiencing amenity-rich Trilogy Golf Resort Living. Nestled at the base of mountains just northwest of Phoenix, Trilogy at Vistancia is located in a lush desert oasis in the foothills of Peoria, Arizona. Trilogy is a Gated, Age 55+ Active Lifestyle Community with amenities of a 5-star resort: golf, tennis, pickle ball, bocce, two fitness centers, day spa, indoor and outdoor pools, concierge services, library, cafe, ballroom, billiards room, artisan and culinary studios, myriad activities and events, biking and hiking trails, and so much more. A short drive to spring training facilities in Goodyear, Glendale, Peoria, and Surprise; boating and sailing at Lake Pleasant; and myriad shopping, dining, and entertainment venues; there is also easy freeway access to Scottsdale, Phoenix Sky Harbor airport, and Phoenix International Raceway.

27196 N 129th Drive, Peoria

12439 W Yellow Bird Lane, Peoria
$725,000
2 Beds ⋅ 3 Baths ⋅ 6838137 MLS ⋅ 2,749 SqFt.
ENTIRE INTERIOR JUST PAINTED! This rare Spiritus Model is situated with beautiful views of Trilogy Golf Course's 12th hole. Green belt across street. Walk up to inviting entry with gas fireplace in front patio/niche. 2 bedrooms, 2.5 bathrooms, office with built-ins, and bonus room. 16' ceilings. 2nd BR is an ensuite. Kitchen features granite counters, stainless steel appliances, large island, cabinet pull-outs, gas stove. Wet bar in family room. Primary BA features double vanities, soaking tub, separate shower and large walk-in closet. Back yard features waterfall feature, large covered patio, citrus trees and built-in BBQ. Other features include Plantation shutters throughout, ext paint in 2/25, OWNED SOLAR, water softener, RO, newer AC's, partial newer roof. So much more.

12439 W Yellow Bird Lane, Peoria

13067 W Big Oak Street, Peoria
$720,000
2 Beds ⋅ 2 Baths ⋅ 6991175 MLS ⋅ 2,193 SqFt.
Located on a cul de sac lot with incredible unobstructed mountain views, this turnkey Peoria home offers comfort and style. A welcoming entry courtyard and low maintenance landscaping create great curb appeal. Inside features an open floorplan with stainless steel appliances, breakfast bar, and eat in kitchen. The living area connects to a private office. The primary suite offers large windows, dual sinks, walk in closet, step in shower, and a private exit to the backyard. Enjoy a covered patio, built in barbeque, and spacious yard with mountain views, creating a peaceful outdoor retreat perfect for relaxing and enjoying the fresh air. Community amenities include golf, pools, tennis, pickleball, clubhouse, fitness center, and scenic walking paths. Don't miss this incredible opportunity.

13067 W Big Oak Street, Peoria

28415 N 130th Drive, Peoria
$720,000
2 Beds ⋅ 2 Baths ⋅ 6978562 MLS ⋅ 2,193 SqFt.
Welcome to the very popular Civitas model with a gorgeous open floor plan. Enter through your own private courtyard. As you walk in you're greeted with a spacious open concept kitchen and great room. This home offers a split floor plan with 2 large bedrooms and dedicated office/den space. Cabinets appointed with roll outs, floors and stone counter tops in pristine condition. Walk out to the beautiful paver backyard that offers a true unencumbered view of the natural desert with no homes in sight. Covered patio with surround sound, Built in BBQ, Gas Firepit and a breath taking Water Fall Fountain all to enjoy while having quiet time or entertaining guests! This home is very private and move in ready. High End Scandinavian Furniture available on separate bill of sale.

28415 N 130th Drive, Peoria

27672 N Makena Place, Peoria
$712,578
3 Beds ⋅ 3 Baths ⋅ 6979531 MLS ⋅ 2,381 SqFt.
This elegant SERENITAS MODEL 3 bed 3 bath home with a separate CASITA is a rare offering within Trilogy at Vistancia, showcasing refined design, thoughtful upgrades, and exceptional care by the original owner. Designed for both comfort and sophistication, the residence offers a seamless blend of upscale living and low-maintenance convenience. The home is enhanced with a RECENT ROOF REPLACEMENT, OWNED SOLAR PANELS for energy efficiency, a security system for peace of mind, and a garage with dedicated golf cart parking, ideal for embracing the resort-style Trilogy lifestyle. Whether used as a luxurious guest residence or an exclusive primary retreat, this property delivers timeless appeal within one of Arizona's most sought-after active adult communities. TVs in Guest House and Primary Bedroom CONVEY. Washer & Dryer CONVEY. Refrigerator CONVEYS. TV in Guest Bedroom DOES NOT CONVEY. Murphy Bed in Guest House CONVEYS.

27672 N Makena Place, Peoria

11856 W Lone Tree Trail, Peoria
$707,210
5 Beds ⋅ 3 Baths ⋅ 6983153 MLS ⋅ 3,231 SqFt.
AMAZING FLOOR PLAN, CONVENIENT LOCATION, PRIVATE POOL, GATED COMMUNITY, RESORT STYLE AMENITIES!! This beautiful 3231 sqft 5 bedroom + teen/flex room home has it all! Open floor plan, formal dining room, split bedrooms (4 with walk in closets) including a separate teen/flex room, chefs kitchen with double ovens, gas stove, butlers pantry with attached walk in pantry and private pool. Located in a gated community in the heart of Vistancia close to dining, shopping, top notch schools including ALA, the TSMC complex, and quick access to the 303. Vistancia offers premier amenities including 3 pools, water slide, pickle ball & tennis courts, indoor basketball court, club house with game room, walking trails, playgrounds, golf & baseball fields. Now is the time to get into this growing community

11856 W Lone Tree Trail, Peoria

28439 N 130th Drive, Peoria
$707,000
2 Beds ⋅ 2 Baths ⋅ 6945911 MLS ⋅ 2,199 SqFt.
One-Owner Home on Extra Private, Cul-de-sac Lot featuring Rare Double Courtyard with Gated Entry. This Highly Desirable 2,199 SF Civitas Model, offers a Primary Suite with Bay Window, Patio Access & Private Bath - Plus Split Guest Bedroom & Second Bath. The Den with Glass French Doors includes an Office Niche with Built-in Desk & Cabinetry. The Chef of the Home will enjoy the Open Kitchen with White Cabinetry, Granite Eating Bar & Huge Walk-in Pantry. Unwind on a Cool Evening beside the Gas Fireplace in Great Room, Framed by Plantation Shutters throughout. Owned Solar Panels enhance both Comfort & Efficiency. Fall in Love with the Backyard Oasis, featuring Extended Pergola & Covered Wrap-Around Patio with Ceiling Fans, Lush Green Lawn, Backing to Desert & Mountain Views. Enjoy Resort-Style Living in this Beautiful, 55+ Community that offers Golf, Resort Pool's, Tennis, Alvea Spa, Fitness Club, Restaurant/Bar, Tons of Social Activities & Miles of Walking Paths! Click on VIDEO for more.

28439 N 130th Drive, Peoria

Copyright 2026 Arizona Regional Multiple Listing Service, All rights reserved. The data relating to real estate for sale on this website comes in part from the Arizona Regional Multiple Listing Service. All information deemed reliable but not guaranteed and should be independently verified. All properties are subject to prior sale, change or withdrawal. Neither listing broker(s) nor Arizona Regional Multiple Listing Service shall be responsible for any typographical errors, misinformation, misprints and shall be held totally harmless.

How much is your home worth?

Get instant property value now!