Refine Search
Sort by
5949 E Hidden Valley Drive, Cave Creek
$4,000,000
5 Beds ⋅ 7 Baths ⋅ 7098850 MLS ⋅ 5,215 SqFt.
Perched against the dramatic backdrop of Black Mountain, this exceptional new construction modern estate embodies luxury desert living. Striking architecture, refined finishes, and expansive living spaces complement the beauty of the Sonoran Desert. Panoramic mountain and desert views create a breathtaking setting, while the infinity pool offers the perfect backdrop for spectacular Arizona sunsets. Featuring 5,215 sq ft of living space, 5 bedrooms, 6 bathrooms, and an additional 1,700 sq ft unfinished basement with endless possibilities, this remarkable residence offers architectural sophistication, privacy, and natural beauty. A rare opportunity to experience elevated living in one of Cave Creek's most distinctive settings. Enjoy world class golf, entertainment and dining nearby.

5949 E Hidden Valley Drive, Cave Creek

5650 E Ocupado Drive, Cave Creek
$950,000
3 Beds ⋅ 2 Baths ⋅ 7098576 MLS ⋅ 2,182 SqFt.
Beautifully remodeled and move-in ready! Located in a gated Cave Creek community, this 2,182 sq. ft. single-level home offers comfort, convenience, and easy Arizona living. Recent improvements include upgraded kitchen, new appliances, new flooring throughout, new interior paint, remodeled bathrooms, new whole-house water treatment system, a new tankless water heater. The open living areas are ideal for entertaining or relaxing, while the private backyard pool and covered patio make outdoor living just as inviting. Perfect for downsizing, a seasonal retreat, or the freedom to lock up and travel without the demands of a larger home. Residents also enjoy community amenities including basketball courts, playgrounds, recreational areas, and outdoor gathering spaces. A two-car garage provide additional storage and convenience. With its thoughtful updates, single-level floor plan, private pool, and gated setting, this home offers an appealing balance of privacy, comfort, and flexibility. Come experience it for yourself!

5650 E Ocupado Drive, Cave Creek

6231 E Mark Way Unit 35, Cave Creek
$754,000
2 Beds ⋅ 3 Baths ⋅ 7097884 MLS ⋅ 1,975 SqFt.
EXPERIENCE THE BEST OF CAVE CREEK LIVING! Nestled in the picturesque foothills of Black Mountain, this PRISTINE,BEAUTIFULLY, PAMPERED HOME. Offers the perfect combination of luxury, comfort and convenience. IMPECCABLY maintained and MOVE-IN READY, This inviting residence features an open-concept of living space designed for effortless everyday living and entertaining. Step outside to your own private backyard retreat, complete with a cozy outdoor fireplace, built-in BBQ, putting-green. exceptional setting for relaxing evenings or gatherings with family and friends. Enjoy Resort-style amenities, including clubhouse, sparkling pool & fitness center.Surrounded by the natural beauty, charm, and vibrant lifestyle of Cave Creek, This home offers the best of Arizona living. Whether you're seekin full-time residence, seasonal getaway or the ultimate lock-and-leave lifestyle. This exceptional home checks all the boxes. MOVE RIGHT IN AND START ENJOYING THE CAVE CREEK LIFESTYLE!!

6231 E Mark Way Unit 35, Cave Creek

32636 N 40th Place, Cave Creek
$739,500
3 Beds ⋅ 2 Baths ⋅ 7097681 MLS ⋅ 2,288 SqFt.
Welcome to Dove Valley Ranch at Emerald Greens in Cave Creek. This single-level home, featuring 2,288 sq ft, 3 bedrooms, and 2 bathrooms, is within Phoenix city limits and utilizes all Phoenix city utilities and services. Its split floor plan allows for a private guest quarters, in-law suite or office, and the home has received several recent updates. A few key highlights include new flooring in 2023, interior painted 2023, exterior painted in 2024, new kitchen stove, microwave and dishwasher in 2024, hot water heater in 2024, and a new furnace and A/C in 2025 (a more detailed list is in overflow). Additionally, all interior windows have sunscreens, and the patio features four sunshades for extra summer sun protection. Come enjoy vibrant downtown Cave Creek and direct access to the Sonoran Desert Preserve, local parks, and numerous golf courses nearby. The location offers easy access to shopping, restaurants, and I-17 for northbound travel, as well as N Cave Creek Rd and N Tatum Blvd for quick access to Loop 101 and SR-51 for southbound travel. More updates: -Replaced front irrigation lines 2025 and timer 2026 -Back patio roof recoated April 2026 -Replaced underlayment 1/3 of front roof October 2023; roof was inspected when back patio recoated, and remaining underlayment should last 4-5 years -Replaced 4 permanent windows in front of house -Re-did back yard landscaping, removed tree and grass, added drainage -Snake-proofed back yard by Rattle Snake Solutions -New extra deep black stainless kitchen sink, faucet, and RO 2024 -New LG black stainless stove, microwave, and dishwasher 2024 -In primary bathroom: plumbing, new faucets, shower head, toilet -In second bathroom: new shower head -New baseboards where LVP installed -All ceiling fans replaced -Replaced carpeting with pet friendly carpet and pad 2023 -Replaced all lighting in house -Replaced door and cabinet hardware with matte black

32636 N 40th Place, Cave Creek

39402 N 67th Place, Cave Creek
$2,650,000
4 Beds ⋅ 6 Baths ⋅ 7097429 MLS ⋅ 5,000 SqFt.
PRIVATE DESERT RETREAT | PANORAMIC MOUNTAIN VIEWS | STRIKING CONTEMPORARY ARCHITECTURE Tucked away in the scenic desert landscape of Cave Creek, this luxury contemporary estate offers a rare combination of architectural character, privacy, and breathtaking mountain views. Completely taken down to the studs and rebuilt in 2020, the home was thoughtfully designed to embrace its natural surroundings, with striking contemporary design, expansive walls of glass, and seamless indoor-outdoor living. With a split floor plan, the interior showcases custom luxury finishes and thoughtfully designed living spaces, and dual primary suites each with direct pool access, sitting rooms, and exterior entrance access. The stunning main retreat is complete with a private mountain-view deck. Situated on over 2 acres, the backyard is an entertainer's dream, designed for everything from intimate evenings around the fire pit to unforgettable gatherings with family and friends. Spend sunny afternoons lounging by the resort-style pool, unwind in the handpainted courtyard beneath the desert sky, or host dinner outdoors with the mountains as your backdrop. An outdoor kitchen, dining area, and shaded gazebo complete this exceptional outdoor setting. An extended four-car garage and circular driveway add to the property's functionality. Here, privacy and seclusion meet convenience, with Cave Creek's charming restaurants, boutiques, art galleries, and scenic trails just minutes away. A truly distinctive contemporary masterpiece hidden in the desert. From its remarkable architecture to its breathtaking surroundings, this is a property that must be experienced in person to truly appreciate

39402 N 67th Place, Cave Creek

6914 E Highland Road Unit Lot 1&2, Cave Creek
$1,350,000
4 Beds ⋅ 3 Baths ⋅ 7095291 MLS ⋅ 2,932 SqFt.
Few communities offer what Cave Creek does, and few properties in Cave Creek offer what this one does. Situated on 4.6 acres across two adjacent 2.3-acre tax parcels, this exceptional equestrian property offers breathtaking 360-degree mountain views, direct access to miles of riding and hiking trails, outstanding horse facilities, and no HOA. The eastern 2.3-acre parcel features a 4-bedroom, 3-bathroom residence configured for multigenerational living, including an attached 1-bedroom, 1-bathroom casita with its own kitchen and living area. The property also includes a 3-stall mare motel, spacious turnout, tack shed, multiple storage outbuildings, and a large fenced backyard with mature fruit trees. Location, lifestyle, acreage, and equestrian amenities rarely come together like this, The western 2.3-acre parcel is an equestrian's dream, featuring a 120' x 200' laser-leveled, de-rocked riding arena, professionally prepared with 120 tons of washed mortar sand providing approximately 3.5 inches of premium footing over the base. Ride or hike directly from your front door! Cave Creek's public trail system runs along Highland Road immediately in front of the property, connecting riders and hikers to Spur Cross Ranch Conservation Area and the surrounding National Forest lands. Additional features include a circular driveway, abundant parking for horse trailers, RVs, and recreational vehicles, and a new roof. The home is clean and comfortable as-is, with opportunities for cosmetic updates reflected in the asking price. Two exceptional purchase opportunities: $936,000 -- Eastern 2.3-acre parcel with the residence, casita, mare motel, and improvements. $1,350,000 -- Both parcels, totaling 4.6 acres, including the professionally prepared riding arena. A fully updated residence on the eastern parcel alone could command a listing price exceeding $1.3 million, making this a compelling opportunity to acquire a remarkable Cave Creek property with substantial upside. Motivated Seller, bring all offers.

6914 E Highland Road Unit Lot 1&2, Cave Creek

37644 N Hidden Valley Drive, Cave Creek
$1,399,500
7 Beds ⋅ 5 Baths ⋅ 7095270 MLS ⋅ 5,390 SqFt.
Near Cave Creek Town central, A plethora of living space with 7 bedrooms and 5 baths, Updated for todays living, Brand new interior and exterior paint, New roof with 10 year warranty, Kitchen has been updated with new Stainless Frig, Dishwasher with Granite Island and counter tops, open to the Nook area plus a formal Dining room, Living room has a Gas Fireplace, Main Bedroom has a sitting area, Gas Fireplace, Main bath Has double vanity, makeup counter, a free standing Tub plus a tiled Shower, Four other Bedrooms share two Baths, Home has two Laundry areas on each floor, a special extra this home has a main floor Casita with full Kitchen, full bath, two Bedrooms, Own private entry with no steps, 2 Bedrooms up plus bath can be rented, Lot has room for a Pool, All this at a great valu

37644 N Hidden Valley Drive, Cave Creek

6525 E Cave Creek Road Unit 23, Cave Creek
$1,395,000
3 Beds ⋅ 4 Baths ⋅ 7094254 MLS ⋅ 3,070 SqFt.
Exceptionally upgraded Agave floorplan in the highly desirable Hidden Rock community. Showcasing premium upgrades and offering an elevated level of finish and design rarely seen within the subdivision. Designed for seamless indoor-outdoor Arizona living, the backyard is thoughtfully curated for both relaxation and entertainment, featuring a built-in BBQ area, covered patio and custom putting green, creating a private resort-style retreat perfect for hosting or unwinding under the desert sky. Inside, sophisticated luxury defines every space. Soaring ceilings, picture windows, designer tilework, and a chef-inspired kitchen highlight the home's upscale appeal. The kitchen is equipped with a large waterfall quartz island , high end appliances, beautiful tray ceiling and upgraded lighting

6525 E Cave Creek Road Unit 23, Cave Creek

38500 N School House Road Unit 18, Cave Creek
$865,000
3 Beds ⋅ 2 Baths ⋅ 7094032 MLS ⋅ 2,125 SqFt.
Experience the best of Cave Creek living w/ stunning mountain views and a lifestyle to love. Perfectly located w/ walking access to scenic Black Mtn trail, local dining, shopping and entertainment. Watch the big games at your favorite sports bar, enjoy a car or art show or a rodeo! This home offers soaring 12 ft ceilings & an open light filled floorplan designed for today's lifestyles!! Gourmet kitchen w/ gleaming quartz countertops, oversized island w/ breakfast bar, stylish backsplash and abundant white cabinetry opens seamlessly to the living and dining areas w/ expansive mountain views and a 3 panel slider leading to the private patio which overlooks NAOS and mountain views. The primary suite is a peaceful retreat w/ large tiled walk-in shower, dual vanities, and a walk-in closet. A split floorplan provides 2 guest rooms w/ a full bath between and a versatile den/office that is ideal for working from home, workout area or hobby room!!! Highly desirable community with pool, pickleball courts, work-out facility and lovely green spaces and walking trails. Home also has a water softener and EV charger. This home is about the lifestyle!!!

38500 N School House Road Unit 18, Cave Creek

6832 E Stevens Road, Cave Creek
$2,350,000
4 Beds ⋅ 5 Baths ⋅ 7092459 MLS ⋅ 4,656 SqFt.
Completely reimagined through extensive renovations from 2022 through spring 2023, this custom single-level residence with no interior steps sits on a private one-acre cul-de-sac lot just north of Cave Creek near the Carefree border, offering the perfect balance of privacy, space and proximity to town. The split-bedroom floor plan features 4 spacious bedrooms, 4.5 baths and a 3-car garage, with every bedroom offering its own en-suite bath and large walk-in closet. At the heart of the home is a showpiece kitchen designed for both entertaining and everyday living, highlighted by a dramatic 10-foot quartz waterfall island, Professional Series Thermador smart appliances, an induction cooktop with a gas connection available, dual side-opening ovens, dual workstation sinks, a dedicated beverage Center and an impressive hidden walk-in pantry with extensive storage. Generous living spaces, 12-foot ceilings, designer lighting and fans, and updated flooring create a clean, contemporary feel throughout. The private primary suite offers a beautifully remodeled, spa-inspired bath, custom his-and-hers closets by California Closets and a true retreat from the rest of the home. A collapsible glass-wall office adds architectural interest and flexibility while maintaining the home's open, modern aesthetic. A separate bonus room offers additional flexibility for a game room or media room. Extensive improvements completed from 2022 through spring 2023 include high-efficiency Carrier heat pumps with air scrubbers and Wi-Fi-enabled thermostats, a water treatment system, custom steel front door, Wi-Fi-enabled security system and premium Wi-Fi-enabled garage doors. The home also features structured wiring and in-ceiling audio speakers. The climate-controlled 3-car garage is equipped with a mini-split system, wiring accommodating up to 50-amp EV charging service with a current 30-amp breaker, a separate storage room and additional elevated storage. The EV charger does not convey. Outside, the expansive, private backyard is highlighted by a large heated saline pool built in August 2025, with a Wi-Fi-enabled pump and filter system. The one-acre property offers additional space to create a personalized resort-style backyard. Peaceful and private yet just minutes from the restaurants, shopping and character of Cave Creek and Carefree, this property offers space, flexibility and modern upgrades that are increasingly difficult to find. NO HOA.

6832 E Stevens Road, Cave Creek

7412 E Continental Mountain Estates Drive Unit 7, Cave Creek
$11,500,000
4 Beds ⋅ 6 Baths ⋅ 7091834 MLS ⋅ 7,499 SqFt.
The Bolo property sits in the heart of Continental Mountain Estates, a BedBrock luxury community where modern luxury meets the ''New Old West''. A gently winding driveway leads you to a private auto court and four-car garage before revealing an impressive entry with 18-foot ceilings throughout the main living spaces. A dramatic 55-foot glass wall seamlessly connects the great room and dining area to expansive outdoor living spaces, an infinity-edge pool, and a sunken fire pit overlooking panoramic mountain vistas. Natural stone, steel, and warm wood finishes blend with clean architectural lines to create a home that is striking and timeless. The home features 4 en-suite bedrooms, combined with an entertainers kitchen, and a rooftop deck for stargazing or hosting with a view.

7412 E Continental Mountain Estates Drive Unit 7, Cave Creek

43415 N 65th Street, Cave Creek
$2,100,000
3 Beds ⋅ 3 Baths ⋅ 7091534 MLS ⋅ 2,578 SqFt.
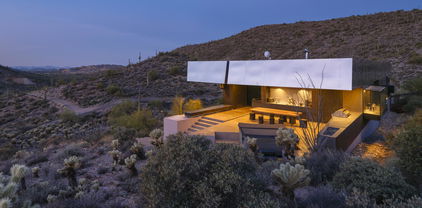
Newly Available - Desert Modern Architecture. ''Hidden Valley Desert House'' is a ''pavilion for living''. Designed by Wendell Burnette FAIA, this special home on a 5 acre view lot offers superb materials & unique plan: a design masterwork. The home anchors on a concrete-block plinth & canopy roof floats w/stainless steel fascia screening solar/mechanical. Built for indoor/outdoor living, main level: kitchen w/coffee nook, top-line appliances, & sublime outdoor gathering spaces. Great room: generous dining and ''patio-room'' w/fire feature. Hidden wall reveals meditation room. Owners Suite opens to outdoors w/ secluded bath and sinks, Japanese-style soaking tub. Fenced run for pets. Sweeping views of Phoenix & mountains. Irreplaceable at this price!!! SEE MORE IN SUPPLEMENT. Desert Modern Architecture: Nestled on a five-acre slope in Cave Creek, the Hidden Valley Desert House is a "long pavilion for living" designed by Wendell Burnette FAIA. This exceptional home features superb materials, detailed construction, and a unique plan, making it a masterwork of living design. The design, seemingly straightforward, surprises with its details: From the ground, the home is anchored on a solid plinth with stepped, local concrete masonry walls and a monolithic hand-applied plaster-style coating. Above, a large shade canopy appears to float, offering shelter. The upper roof canopy features a deep, mill-finish stainless steel fascia that screens solar panels and mechanicals, echoing the landscape and sky. Approaching the home, a concrete stepped path leads to a dramatic gathering space. Water features are on the west, with ponds, while the east includes a fire-pit for cool desert nights. Solar orientation and photovoltaic panels make this home eco-friendly. Generous living is abundant here. The main level includes a chef's kitchen with a coffee nook, opening to an outdoor gathering space. The great room features a dining area and built-in A/V wall. An intimate space includes a fire feature and wine column, converting to an outdoor patio-room. A hidden transition wall reveals a private meditation room with a view of the Koi pond shared with the Owners Suite. The Owners Suite opens outdoors, keeping the bath and sinks secluded. A Japanese-style bath includes a wood soaking tub and handmade wooden sink. The plan offers three bedrooms plus extra exercise and office spaces, easily convertible for any needs. Guest rooms are on the lower level for privacy. The home includes a large protected pet run. Artfully sighted, the primarily south-facing home is surrounded by mature Saguaro, with a unique ecology featuring a teddy bear cholla field to the east. The home is elevated for sweeping views from the Phoenix Valley to the south, with the Continental Mountains to the east reflecting the sunset sky. Inside, the canopy's underside is dark like the night sky a deep soft shade and a continuous open feeling. Outside, a similar dark night sky wooden ceiling structure exists. The lowest level offers comfort, while the upper levels are open to views and earth, with doors and glazing creating a larger living space. When opened, there are often no distinctions between inside and outside. A subtly rich material palette includes "shadow reflective finishes" of cold-rolled mill finish steel, ebonized sustainable MDF, three dark finishes of sustainable resin-infused paper, colored felt wall panels, and integral color purple-black hand-applied stucco walls with embedded vermiculite. The Japanese concept of "Wabi-Sabi" is embraced, celebrating new and old, rich and diverse textures. Built to a high level of craft, this home is irreplaceable at this price. The architect's statement encapsulates the home's serenity and harmony: "For our clients, this house was about purging/simplifying their life and also about an indoor/outdoor house for their Koi, Rhodesian Ridgebacks, and one cat and their very specific way of living." We are certain you'll find this home the perfect definition of Desert Living. The Hidden Valley Desert Home is highly published. Here are just a few to visit: The Coolector: /hidden-valley-desert-house Dezeen: /2018/08/08/wendell-burnette-hidden-valley-desert-house-arizona/ Arch Daily: /899944/hidden-valley-desert-house-wendell-burnette-architects

43415 N 65th Street, Cave Creek

6145 E Cave Creek Road Unit 109, Cave Creek
$555,000
2 Beds ⋅ 2 Baths ⋅ 7090960 MLS ⋅ 1,229 SqFt.
Rare Cave Creek find...Prime location! Beautifully tucked away in a private, quiet community of just 20 homes, this ground level, single story townhome offers effortless living with no steps. The open great room floor plan features a gas fireplace, stylish kitchen with granite countertops, stainless appliances and a generous breakfast bar. Two spacious bedrooms, two baths and a 2-car tandem garage provide comfort and convenience. Step outside to your private, fenced backyard with a covered patio and view of Black Mountain, perfect for relaxing or entertaining. Enjoy the community pool and spa, all while being just minutes from the best of Cave Creek's dining, shopping, recreation, live music and iconic western lifestyle. A private retreat in the heart of it all! Owner/agent

6145 E Cave Creek Road Unit 109, Cave Creek

40816 N Fleming Springs Road, Cave Creek
$1,599,999
3 Beds ⋅ 4 Baths ⋅ 7090865 MLS ⋅ 3,052 SqFt.
Experience authentic Cave Creek living on over 2.3 private acres! Framed by stunning Black Mountain views & vibrant desert sunsets, this single-level Spanish style home is ready for your horses with an arena, 4 stalls, & immediate access to riding trails. The flowing floor plan showcases vaulted ceilings and a classic wood-burning fireplace in the great room, plus a separate den/office. Accommodations include 3 bedrooms and 3.5 baths, featuring a guest suite with private bath and a primary retreat complete with clawfoot tub, his/hers closets, & direct patio access under the stars Complete with attached 2 car garage & massive oversized 9 car garage that also offers over height door for RV parking & 3 30/50 amps RV hookups. Just 5 minutes north of town!

40816 N Fleming Springs Road, Cave Creek

6032 E Skinner Drive, Cave Creek
$1,150,000
4 Beds ⋅ 2 Baths ⋅ 7090417 MLS ⋅ 2,667 SqFt.
NO HOA...1.133 acres in unincorporated Maricopa County. With wide-open spaces, room to roam & no HOA restrictions, This property offers the perfect opportunity to create the lifestyle you've been dreaming of. Featuring 4 bedrooms, 2 baths & 2,667 sq. ft. of living space this inviting residence blends everyday comfort w/ plenty of room to gather, relax & entertain. The well-appointed kitchen features multiple updated, ample cabinetry & plenty of space to bring family & friends together. All four bedrooms offer generous proportions, including a peaceful primary suite complete with an ensuite bathroom. Step outside & let your imagination run wild! The expansive acreage provides endless possibilities for creating your ideal outdoor retreat, adding a workshop or guest casita, accommodating recreation vehicles & toys, or designing the backyard oasis you've always wanted, complete w/ a swimming pool. Animal lovers will appreciate the space & flexibility to accommodate a variety or animals & enjoy a more rural lifestyle. Enjoy the tranquility & privacy of country-style living while maintaining convenient access to nearby amenities & major routes throughout the Valley. Whether you're looking for room to spread out, space for your animals, or the freedom to personalize your property without HOA limitations, this home offers an exciting opportunity to make it your own. Space to live. Freedom to create. Room to roan. Authentic Arizona desert living at it's best!

6032 E Skinner Drive, Cave Creek

40025 N Spur Cross Road, Cave Creek
$3,200,000
5 Beds ⋅ 6 Baths ⋅ 7089897 MLS ⋅ 6,120 SqFt.
An extraordinary custom equestrian estate and car collector's dream! Privately gated 4-bedroom, 5-bath residence spans 4769 sq ft main home plus 1351 sq ft guest house with 1 bedroom and one bath... Expansive great room framed by a curved wall of windows that opens onto the desert and mountains. The gourmet kitchen is built for entertaining, with commercial-grade stainless appliances, custom alder cabinetry, and slab granite countertops. An exterior spiral staircase leads to a rooftop observation deck. 6 stall mare motel with turnouts and arena and and perfect area for a hotwalker. Pick up the trail to Spur Cross Ranch literally at your front door. The garage is air conditioned and insulated. It will accommodate a lift making the total car storage between 12+ depending lift, siz and how you park them. The RV garage is a drive-through. Everything has been so well thought out. Massive back patio expands the length of the house with fireplace and upgraded built in grill Beautiful wood throughout, solid core doors. Three walk-in pantry/storage rooms. Two parcel are included in this sale. B&C. C is .457 acre across the street and includes a mare motel also. If square footage matters, buyer must verify.

40025 N Spur Cross Road, Cave Creek

37395 N Sunset Trail Unit -, Cave Creek
$425,000
7089489 MLS
BUILD YOUR DREAM HOME on the west face of Black Mountain, where elevated terrain captures sweeping mountain vistas and spectacular Arizona sunsets. A rare opportunity for both a custom homesite and lasting privacy, the sale includes three parcels. The approximately 1.5-acre parcel with Sunset Trail frontage is zoned R-35 and offers the opportunity to build your custom home. Two additional adjacent parcels to the east and uphill are preserved and may not be built upon, creating a natural buffer that protects privacy, open space and views. Ideally located near the heart of Cave Creek, with dining, galleries and shopping just minutes away, plus convenient access to Black Mountain hiking trails. An exceptional opportunity to create a custom desert retreat in one of Arizona's most scenic and sought-after communities, with the added benefit of protected land surrounding your future home. The recorded TDR Agreement is available for your review. 211-15-032 N 66,245 sf 1.52 Acres R-35 Zoning 211-13-014B 49,149 sf 1.12 Acres TDR, no Building 211-113-014C 49,149 sf 1.12 Acres TDR, no Building

37395 N Sunset Trail Unit -, Cave Creek

6036 E Tandem Drive, Cave Creek
$1,525,000
4 Beds ⋅ 4 Baths ⋅ 7089117 MLS ⋅ 3,010 SqFt.
Perched on the west face of Black Mountain off a quiet cul de sac, this beautifully reimagined Cave Creek home captures sweeping northwest views of surrounding mountains and nearby golf. You'll be mesmerized the moment you walk through the gorgeous custom entry door to the open Great Room featuring a wall of glass that showcase the views. Gourmet Kitchen features large island with waterfall quartz countertop and seating that is perfect for gathering, custom cabinetry, Butler's Pantry with wine frig and Thermador stainless appliances - 6 burner gas range, dual dishwashers, 48'' refrig/freezer. Located on a .846-acre cul-de-sac lot, the setting is exceptional -- just minutes from the heart of downtown Cave Creek with its eclectic dining, live music, local shops and rich Western history. Just over 3,000 square feet, the home has been completely updated from top to bottom with thoughtfully curated, high-end finishes throughout and exceptional attention to detail. The versatile floor plan features two bedrooms and two baths on the main level, plus two additional bedrooms, two baths and a flex room downstairs--perfect for a home office, gym or additional guest space. Designed to embrace Arizona living, an expansive upper terrace and lower walkout patio span the length of the home, creating the perfect backdrop for entertaining, relaxing and taking in spectacular sunsets. The generous lot offers plenty of room to create your dream outdoor retreat. A spacious private courtyard with custom gates and gorgeous iron entry door welcomes you home, while a new contemporary garage door adds to the home's fresh, updated appeal. Beautifully finished, wonderfully private and surrounded by unforgettable views, this is Cave Creek living at its best.

6036 E Tandem Drive, Cave Creek

5815 E Sierra Sunset Trail, Cave Creek
$1,199,999
4 Beds ⋅ 3 Baths ⋅ 7088720 MLS ⋅ 3,036 SqFt.
Highly sought-after Torrey Pines floorplan in gated Cave Creek community! Quiet and amenity-rich, with parks and walking paths just outside your door, backing to a private desert wash. High ceilings and abundant natural light make this split floorplan home feel expansive. The backyard is a true retreat: travertine tile, a built-in gas fireplace, built-in jacuzzi, built in bbq and your own putting green, surrounded by lemon, orange, and grapefruit trees. The indoor-outdoor elements blend seamlessly and the open and spacious layout are just part of what this model so desirable, with a perfect setup to entertain or just provide room for the whole family. Practical upgrades include a tankless gas water heater and an epoxy-coated garage floor with built-in storage. Come see Lone Mountain!

5815 E Sierra Sunset Trail, Cave Creek

38500 N School House Road Unit 8, Cave Creek
$849,000
2 Beds ⋅ 3 Baths ⋅ 7088492 MLS ⋅ 2,119 SqFt.
Mountain views, a premium corner lot and beautifully upgraded interiors set this 2023 Galloway Ridge home apart. The single-level Capstone floor plan features two spacious primary suites, a dedicated office and 2.5 baths. An oversized island anchors the gourmet kitchen, complemented by quartz countertops, upgraded cabinetry, stainless steel appliances, gas cooking and a built-in wine fridge. Large windows and sliding doors bring natural light into the open great room. Enjoy north/south exposure and a private backyard with a covered patio, outdoor fireplace and view fencing overlooking the community's grassy dog park. A two-car garage and community pool, spa and fitness facilities complete this inviting Cave Creek retreat.

38500 N School House Road Unit 8, Cave Creek

42531 N Spur Cross Road, Cave Creek
$6,300,000
5 Beds ⋅ 6 Baths ⋅ 7088370 MLS ⋅ 8,518 SqFt.
Stone Ranch is a rare Cave Creek estate where luxury living meets the untamed beauty of the Arizona desert. A walled estate with two gates and direct access to approximately 3 million acres of protected land, this 5 bedroom 5 bathroom private retreat offers unmatched seclusion, panoramic mountain views, and dazzling sunsets - yet remains just five minutes from downtown. The 6901 sq ft main residence tells a story at every turn, blending the spirit of the Old West with refined craftsmanship, featuring a grand living room, western-inspired saloon, media room, art gallery, collector's room, and a 450 sq ft subterranean speakeasy. Throughout the home, thoughtful artistry reveals itself in unexpected ways, including custom millwork concealing multiple hidden doors, an intentional nod to Old West design, where the finest details are discovered, not displayed. A beautifully appointed 1617 sq ft guest house mirrors the quality and intention of the main residence, offering endless views and proven income potential. Outside, the desert becomes the expansive backdrop for resort-style living. A negative-edge pool, swim-up ramada, elevated waterfall spa, and multiple fire features are set against a dramatic mountain backdrop perfect for sunset gatherings and long desert evenings. For the collector and adventurer, three attached garages (two climate controlled) provide 2821 sq ft of space to accommodate up to 14 vehicles with lifts, ideal for car collections, recreational vehicles, toys, and outdoor gear. Adventure truly begins at your doorstep, with direct access to over 900 miles of hiking and horseback riding trails, making the surrounding desert a seamless extension of the property. Set on more than 3 acres with NO HOA, Stone Ranch includes an additional flat acre, ideal for a private stable, expanded recreation, or whatever the land inspires. This is more than a home, this is a legacy property crafted for those who value natural space and true privacy while living life in luxury with room to roam.

42531 N Spur Cross Road, Cave Creek

6751 E Morning Star Road, Cave Creek
$3,950,000
4 Beds ⋅ 5 Baths ⋅ 7088248 MLS ⋅ 4,110 SqFt.
Discover the pinnacle of modern desert luxury in this exquisite single-story residence perched on a premier hilltop lot in Echo Canyon Estates, just minutes north of the heart of Cave Creek. With a private entrance and a backyard oriented for breathtaking Arizona sunsets, this thoughtfully designed home captures panoramic mountain vistas and the serene beauty of the Sonoran Desert. Encompassing 4,110 square feet of living space plus a 1,316 square foot 4 car garage (6,266 total square feet under roof), the open-concept layout seamlessly blends elegance with everyday functionality. 4 generously sized bedrooms, each with a private en-suite bathroom and expansive walk-in closet (4th bedroom optional) Dedicated home office/flex space ideal for remote work or creative pursuits Convenient powder room Gourmet chef's kitchen flowing into an expansive great room anchored by a dramatic stone fireplace Refined dining area with built-in wine cellar Luxurious primary suite offering captivating saguaro forest views, an oversized walk-in closet with washer/dryer setup, and a spa-like bathroom featuring a walk-in glass shower Professionally decorated with premium finishes throughout include designer cabinetry and high-end details selected for lasting beauty and comfort. Step outside to your private resort-style backyard oasis featuring a sparkling pool with sunken spa, covered patio areas, and endless panoramic sunset views from the backyard, primary suite, and living spaces. An optional covered cabana enhances the outdoor entertainment experience. Ideally situated less than 5 minutes from vibrant downtown Cave Creek; with its charming shops, galleries, restaurants, and Western flair and only 30 minutes from the upscale dining, shopping, and cultural attractions of North Scottsdale. Enjoy the privacy and natural beauty of the Sonoran Desert while remaining close to everything. Estimated completion: Fall 2027 Buyer has the option to select interior finishes before December 31, 2026 3D virtual tours of similar models and drone video of the development available upon request Use 42240 N Sierra Vista Dr to locate the development. This is more than a home; it's a refined desert lifestyle waiting to be embraced. Experience the exceptional opportunity of a hilltop residence designed for panoramic views, modern luxury, and effortless living in one of the most desirable settings in the Cave Creek area. By Creeker Development.

6751 E Morning Star Road, Cave Creek

35814 N 58th Street, Cave Creek
$2,200,000
5 Beds ⋅ 6 Baths ⋅ 7087400 MLS ⋅ 4,540 SqFt.
This stunning home showcases breathtaking views of Black Mountain, vibrant sunsets, and the surrounding valley. Exceptional curb appeal welcomes you with a spacious courtyard entry and a detached guest casita. Expansive windows in the formal living room frame the spectacular scenery, while the dining room and den also capture beautiful mountain views. Designed for both entertaining and everyday comfort, the large chef's kitchen features custom cabinetry, an oversized island with seating, and opens seamlessly to the family room. Every bedroom includes its own en-suite bathroom and walk-in closet, offering privacy and convenience throughout.The split primary suite serves as a private retreat, complete with a fireplace, direct patio access, dual vanities, an oversized walk-in close soaking tub, and a separate walk-in shower. The detached guest casita is ideal for hosting family and friends or creating a private home office, complete with a kitchenette featuring a full-size refrigerator, dishwasher, and microwave. The backyard is designed for exceptional outdoor living, featuring a spacious covered patio and a fully equipped outdoor kitchen with a grill, sink, and refrigerator. Enjoy outdoor dining while taking in breathtaking sunsets and sweeping mountain views. Low-maintenance synthetic grass adds convenience, while the resort-style pool and spa showcase a beautiful stone waterfall and sun-bathing deck. Side yard with a 14' RV gate. Located in the charming town of Cave Creek, this home offers endless opportunities for dining, entertainment, outdoor recreation, and community events.

35814 N 58th Street, Cave Creek

6001 E Restin Road, Cave Creek
$1,700,000
3 Beds ⋅ 4 Baths ⋅ 7086819 MLS ⋅ 3,482 SqFt.
Are you all about the VIEW? This Lee Hutchinson-inspired Southwestern retreat delivers breathtaking 180° valley views from the south terrace and stunning Black Mountain views to the north. Nearly every main-level room captures the panorama--even the kitchen sink has an unforgettable view! Soaring 16' timber-beamed ceilings, fireplaces and architectural details create intimate resort-style living. Three bedroom suites offer flexibility for guests, office, studio or multigenerational living. At the heart of the home, the kitchen opens to the breakfast nook and family room, ideal for intimate dinners or lively gatherings. Minutes to Cave Creek dining, shopping and services, 15 minutes to TSMC and 40 minutes to the airport. A rare home, remarkable setting and a view that must be experienced

6001 E Restin Road, Cave Creek

36070 N Prickley Pear Road, Cave Creek
$5,599,950
5 Beds ⋅ 7 Baths ⋅ 7085986 MLS ⋅ 5,828 SqFt.
Crafted by renowned luxury builder Steve Jensen Homes, this extraordinary Canyon Ridge estate showcases exceptional craftsmanship, timeless design, and an unrivaled Arizona lifestyle. Offering approximately 5,828 square feet of total living space, the property includes a 4,738-square-foot main residence with 3 bedrooms, 3 full and 3 half baths, a dedicated office, versatile bonus room, and sophisticated entertainment lounge, plus a separate 1,090-square-foot 2-bedroom casita designed for exceptional guest or multigenerational living. Perfectly positioned alongside protected Sonoran Desert preserves, the estate offers direct access to miles of hiking, biking, and equestrian trails leading to the nearly 2,900-acre Cave Creek Regional Park, while remaining just minutes from the charming shops, restaurants, and Western character of downtown Cave Creek, Carefree, and North Scottsdale. A dramatic entry welcomes you with a stunning temperature-controlled glass wine display, setting the tone for the refined finishes found throughout. At the heart of the residence, the chef's kitchen is appointed with premium Wolf and Sub-Zero appliances and designed for everything from intimate dinners to large-scale entertaining. The thoughtfully designed main residence features three spacious bedroom suites, a dedicated home office, versatile bonus room, and an impressive entertainment lounge and collector's retreat complete with a full bar. A glass overhead garage door seamlessly connects the lounge to the temperature-controlled four-car attached garage, creating an exceptional setting for displaying and enjoying a prized automobile collection. Three fireplaces throughout the home create warmth and ambiance, while expansive pocketing walls of glass blur the distinction between indoors and out. The resort-style backyard features a heated pool and spa, inviting fire pit, outdoor fireplace, built-in BBQ, and expansive covered entertainment patio with a built-in misting system designed to keep the outdoor living spaces comfortable during Arizona's warmer months. Beyond the attached four-car garage, an extraordinary detached 46-foot-deep RV garage provides tremendous flexibility for an RV, boat, oversized vehicles, recreational equipment, or additional collector cars. Combining Steve Jensen Homes' signature craftsmanship, approximately 5,828 square feet of total living space, spectacular indoor-outdoor entertaining, exceptional guest accommodations, extraordinary garage capacity, and a remarkable Sonoran Desert setting, this Canyon Ridge estate presents a rare opportunity to experience luxury Arizona living at its finest.

36070 N Prickley Pear Road, Cave Creek

6600 E Cavalry Road, Cave Creek
$4,295,000
3 Beds ⋅ 3 Baths ⋅ 7085316 MLS ⋅ 4,119 SqFt.
TO-BE-BUILT | A house unlike any other! Your own personal WELLNESS RETREAT! Built with NON-TOXIC materials this house is approximately 4,119 SF on approximately 8.5 private acres in Cave Creek, this distinctive desert residence is designed around high-performance construction, wellness-conscious materials and a strong connection to the surrounding landscape. The proposed residence features 3 bedrooms plus an office, 3 bathrooms and a 4-car garage. The accompanying architectural renderings illustrate the proposed design and are intended as a conceptual representation of the residence to be built. Concrete and structural steel construction provide a durable, noncombustible structural system, while expansive glass brings natural daylight and visual connection to the surrounding desert. The design incorporates minimal carpet and drywall, thermal-mass concrete to help moderate indoor temperature swings, airtight construction to support controlled filtered mechanical ventilation, and low-VOC finishes intended to reduce indoor chemical emissions. Planned indoor and outdoor living spaces are oriented toward the dramatic desert setting, mountain views and surrounding acreage. This is a thoughtfully designed Cave Creek estate where modern architecture, resilient materials, environmental considerations and wellness-focused design come together in a private acreage setting. See Documents tab for floor plans and specs.

6600 E Cavalry Road, Cave Creek

6600 E Cavalry Road Unit -, Cave Creek
$1,200,000
7085315 MLS
8.5-ACRE CAVE CREEK VIEW LOT | A rare opportunity to create a private desert estate on approximately 8.5 acres with expansive mountain and sunset views. The parcel offers multiple potential building sites and the flexibility to design a custom residence that takes advantage of the surrounding Sonoran Desert landscape. Located in an area without an HOA, with building plans reviewed through Maricopa County rather than a town or city jurisdiction. Enjoy the privacy and open space of an acreage property while remaining within convenient driving distance of Cave Creek and Carefree shopping, dining and attractions, with access to Phoenix and Scottsdale for additional amenities and commuting. *PLEASE SEE THE RESIDENTIAL LISTING WITH RENDERINGS OF A WELLNESS NEW HOUSE THAT COULD BE BUILT! Gated area with access by appointment. Expansive glass brings natural daylight and visual connection to the surrounding desert. Buyer to verify all zoning, building, access, utility, parcel, jurisdictional and development information with the appropriate authorities.

6600 E Cavalry Road Unit -, Cave Creek

Copyright 2026 Arizona Regional Multiple Listing Service, All rights reserved. The data relating to real estate for sale on this website comes in part from the Arizona Regional Multiple Listing Service. All information deemed reliable but not guaranteed and should be independently verified. All properties are subject to prior sale, change or withdrawal. Neither listing broker(s) nor Arizona Regional Multiple Listing Service shall be responsible for any typographical errors, misinformation, misprints and shall be held totally harmless.

How much is your home worth?

Get instant property value now!