Share this with your friends


+17025249322
Lake Pleasant Real Estate
30040 N 121st Lane, Peoria, AZ 85383
- $540,000
- 4
- BD
- 3
- BA
- 2,537
- SqFt




- List Price
- $540,000
- Days on Market
- 1
- Status
- ACTIVE
- MLS#
- 7107669
- City
- Peoria
- Bedrooms
- 4
- Bathrooms
- 3
- Living SQFT
- 2,537
- Lot Size
- 6,337
- Subdivision
- Vistancia
- Year Built
- 2005
- Type
- Single Family Residence
Property Description
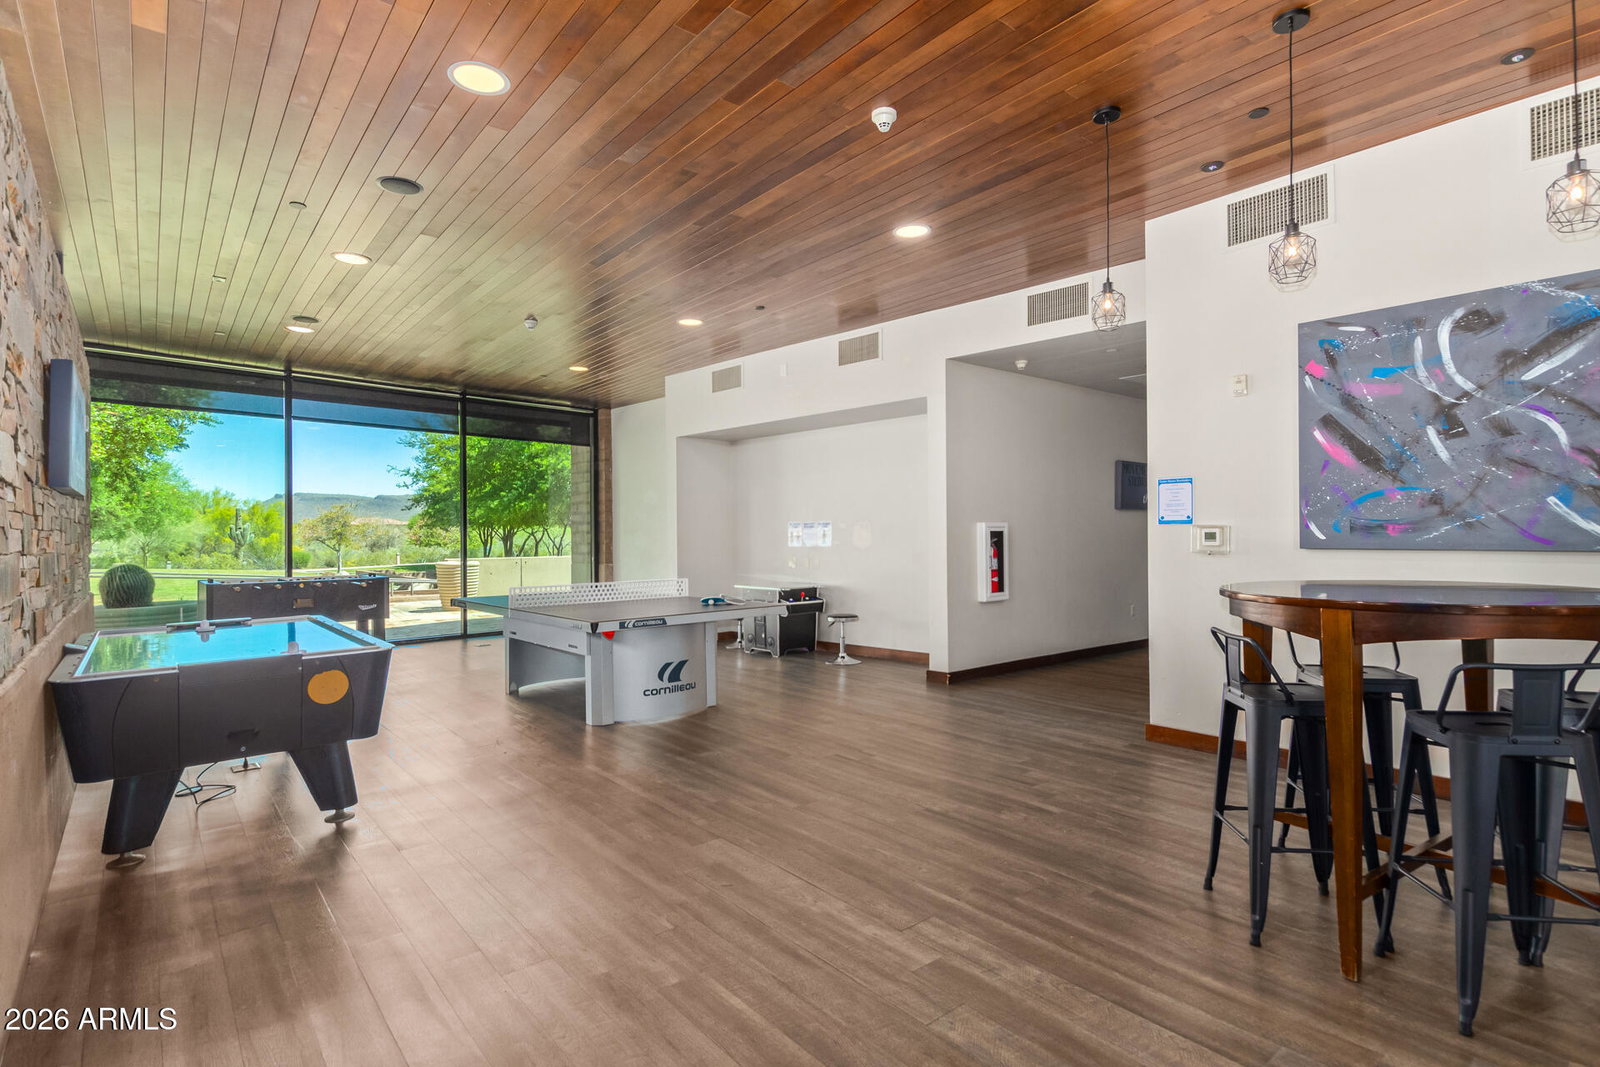
Desert Views, Stunning Sunsets & Flexible Living in Vistancia! Discover the space, versatility, and Arizona lifestyle you've been craving in this beautiful 4 bed + den, 3 full bath home! Located on the first floor, large den can be used as an oversized bedroom and full bath downstairs, perfect for guests and multi-generation living. Situated on a premium view lot, enjoy breathtaking desert and mountain views with spectacular sunsets right from your backyard. Inside, a contemporary Southwest feel welcomes you with a custom entertainment center, cozy fireplace, and honeycomb blinds throughout. The kitchen features granite countertops, a gas range, and a new microwave and refrigerator. With two spacious living areas and two dining spaces, there's room to entertain, relax, and spread out. Read your favorite book in the primary bedroom sitting area and enjoy full relaxation in the jetted tub in the primary bathroom with dual sinks and large closet. Home is within a short distance to National Blue Ribbon award winning Vistancia Elementary. You will have access to all of Vistancia's amenities including tennis courts, pickle-ball, indoor basketball, numerous parks, clubs, 3 large swimming pools, resort water slides, miles of trails, and golf. Close to the 303, dining & shopping, this home is a wonderful opportunity to get into Vistancia under $550k! This home is ready for you to make it your own!
Additional Information
- Elementary School
- Vistancia Elementary School
- High School
- Liberty High School
- Middle School
- Vistancia Elementary School
- Acres
- 0.15
- Architecture
- Spanish
- Assoc Fee Includes
- Maintenance Grounds
- Hoa Fee
- $372
- Hoa Fee Frequency
- Quarterly
- Hoa
- Yes
- Hoa Name
- Vistancia Village
- Builder Name
- Engle
- Community
- Vistancia Village
- Community Features
- Golf, Tennis Court(s), Playground, Biking/Walking Path, Clubhouse, Community Media Room, Fitness Center, Pickleball
- Construction
- Wood Frame, Stucco
- Cooling
- Ceiling Fan(s), Central Air, Programmable Thmstat
- Exterior Features
- Private Yard
- Fencing
- Wrought Iron, Block, Back Yard
- Fireplace
- Living Room, Gas
- Flooring
- Carpet, Tile
- Garage Spaces
- 2
- Heating
- Ceiling, Forced Air
- Laundry
- Washer Hookup, Inside, Gas Dryer Hookup
- Living Area
- 2,537
- Lot Size
- 6,337
- New Financing
- Cash, VA Loan, FHA, Conventional
- Other Rooms
- Family Room
- Parking Features
- Garage Door Opener, Direct Access, Attached Garage
- Lot Features
- Adjacent to Wash, Borders Common Area, East/West Exposure, Desert Front, Desert Back, Sprinklers In Front, Sprinklers In Rear, Auto Timer H2O Front, Auto Timer H2O Back
- Roofing
- Tile
- Sewer
- Public Sewer
- Spa
- None
- Stories
- 2
- Style
- Spanish
- Subdivision
- Vistancia
- Taxes
- $2,763
- Tax Year
- 2025
- Water
- Public
Courtesy of Active Real Estate, LLC. 623-261-7909
Copyright 2026 Arizona Regional Multiple Listing Service, All rights reserved. The data relating to real estate for sale on this website comes in part from the Arizona Regional Multiple Listing Service. All information deemed reliable but not guaranteed and should be independently verified. All properties are subject to prior sale, change or withdrawal. Neither listing broker(s) nor Arizona Regional Multiple Listing Service shall be responsible for any typographical errors, misinformation, misprints and shall be held totally harmless.