Share this with your friends


+17025249322
Lake Pleasant Real Estate
7776 E Sands Drive, Scottsdale, AZ 85255
- $1,700,000
- 5
- BD
- 3
- BA
- 3,257
- SqFt




- List Price
- $1,700,000
- Price Change
- ▼ $90,000 1780424265
- Days on Market
- 240
- Status
- ACTIVE
- MLS#
- 6999000
- City
- Scottsdale
- Bedrooms
- 5
- Bathrooms
- 3
- Living SQFT
- 3,257
- Lot Size
- 9,265
- Subdivision
- Sonoran Hills Parcel H
- Year Built
- 1999
- Type
- Single Family Residence
Property Description
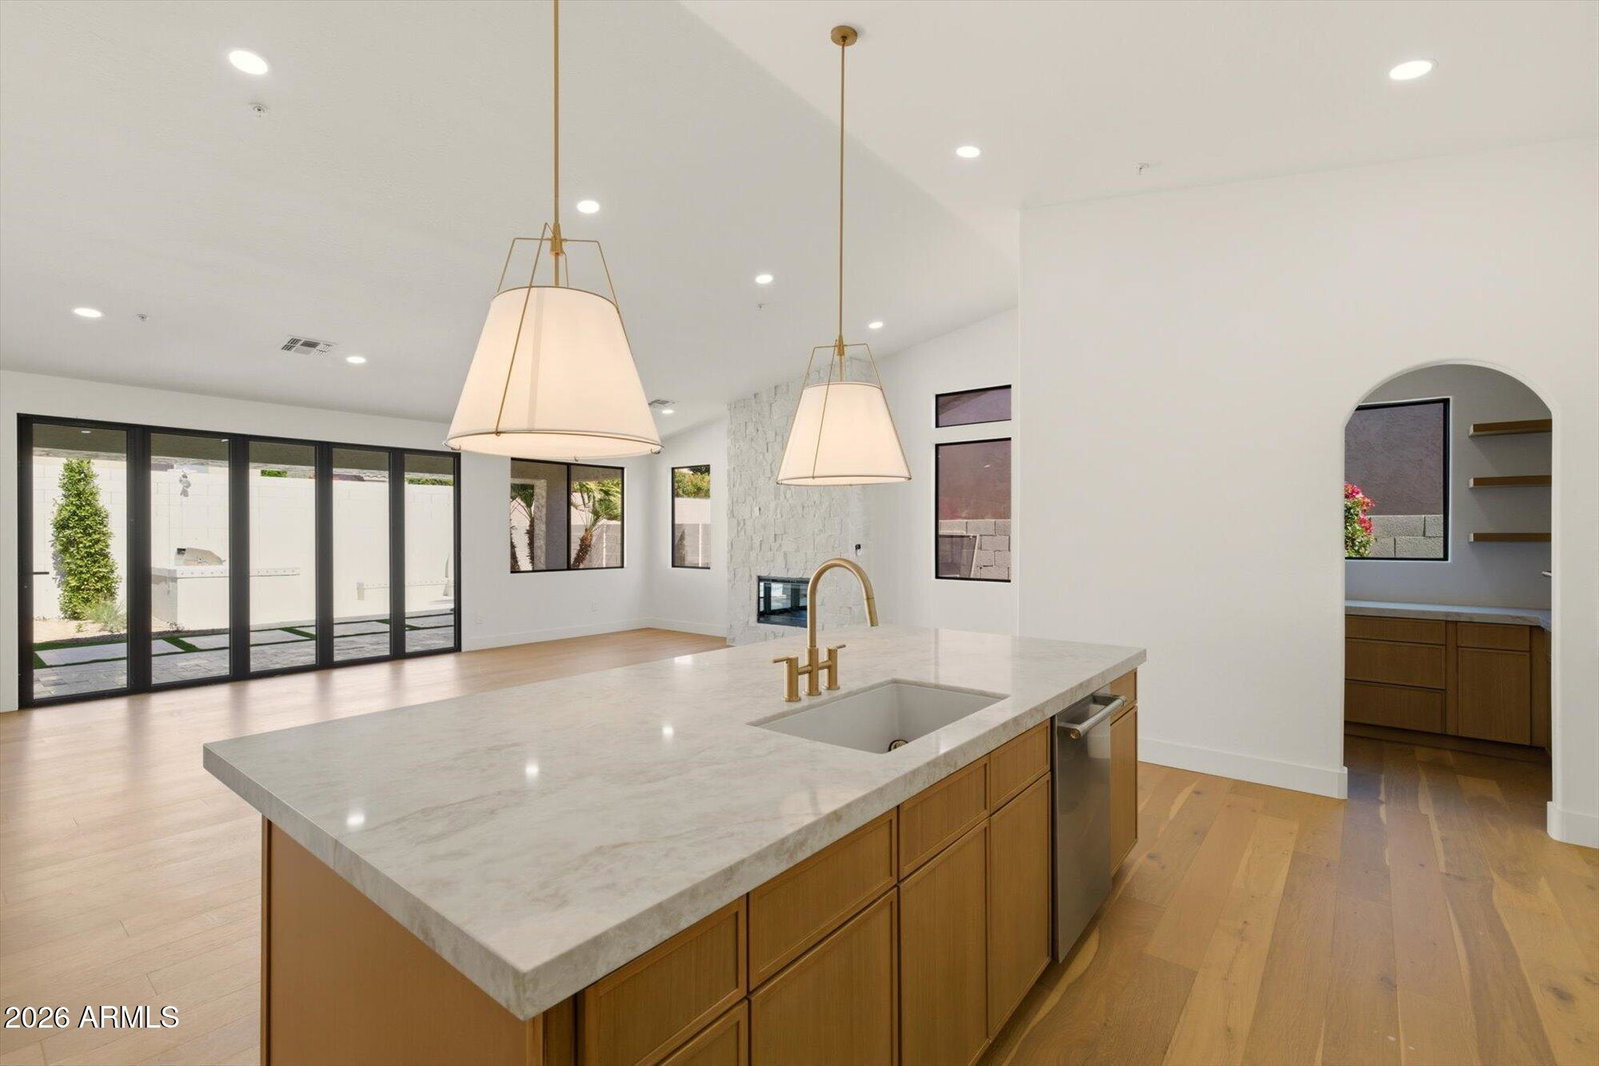
Recently remodeled Scottsdale home with a clean, modern design and a great open layout that makes the space feel bright and connected. The main living area features wide plank wood flooring, tall ceilings, and large windows looking out to the backyard, bringing in tons of natural light. The kitchen sits at the center of the home and opens directly to the living and dining areas. It features custom cabinetry, quartz countertops, a large island with seating, stainless steel appliances, and a full slab backsplash. Just off the kitchen is a spacious walk-in pantry with built-in shelving for extra storage. The primary suite is generous in size and includes a beautifully finished bathroom with dual vanities, a freestanding soaking tub, and a large walk-in shower with full-height tile and modern fixtures. The backyard was designed for easy Arizona living with a covered patio, travertine pavers, built-in BBQ, and a pool surrounded by artificial turf and mature landscaping. It's a great setup for entertaining or just enjoying the space year-round with very little maintenance.
Additional Information
- Elementary School
- Pinnacle Peak Preparatory
- High School
- Pinnacle High School
- Middle School
- Pinnacle Peak Preparatory
- Acres
- 0.21
- Architecture
- Ranch
- Assoc Fee Includes
- Maintenance Grounds
- Hoa Fee
- $229
- Hoa Fee Frequency
- Quarterly
- Hoa
- Yes
- Hoa Name
- Sonoran Hills Master
- Builder Name
- MARACAY HOMES
- Community Features
- Gated
- Construction
- Wood Frame, Painted, Stucco
- Cooling
- Ceiling Fan(s), Central Air
- Fencing
- Block
- Fireplace
- Family Room, Gas, Exterior Fireplace, Fire Pit
- Garage Spaces
- 2
- Heating
- Natural Gas
- Laundry
- Inside
- Living Area
- 3,257
- Lot Size
- 9,265
- New Financing
- Cash, Conventional
- Other Rooms
- Family Room, Great Room
- Parking Features
- Side Vehicle Entry, Garage Door Opener, Direct Access
- Lot Features
- North/South Exposure, Sprinklers In Front, Sprinklers In Rear, Gravel/Stone Front, Grass Back
- Roofing
- Tile
- Sewer
- Public Sewer, Sewer-In & Connected
- Pool
- Yes
- Spa
- None
- Stories
- 1
- Style
- Ranch
- Subdivision
- Sonoran Hills Parcel H
- Taxes
- $4,899
- Tax Year
- 2024
- Water
- Public
Courtesy of Keller Williams Arizona Realty. 480-767-3000
Copyright 2026 Arizona Regional Multiple Listing Service, All rights reserved. The data relating to real estate for sale on this website comes in part from the Arizona Regional Multiple Listing Service. All information deemed reliable but not guaranteed and should be independently verified. All properties are subject to prior sale, change or withdrawal. Neither listing broker(s) nor Arizona Regional Multiple Listing Service shall be responsible for any typographical errors, misinformation, misprints and shall be held totally harmless.