Refine Search
Sort by
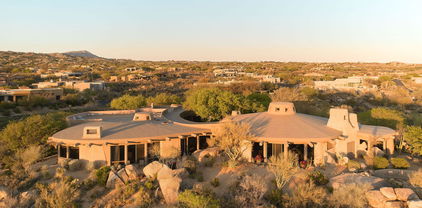
8669 E Davenport Drive, Scottsdale
$2,040,000
5 Beds ⋅ 4 Baths ⋅ 7037157 MLS ⋅ 4,648 SqFt.
Beautiful custom home in McDowell Shadow Estates situated on a spacious lot with exceptional curb appeal, featuring a circular driveway, grand covered entry, and stunning custom glass and iron front door. Inside, you'll find elegant wood and tile flooring, wood shutters, and generous living spaces designed for both everyday living and entertaining. The living room showcases a stylish wet bar complete with granite countertops, built-in wine rack, and bar seating. The inviting family room features a cozy fireplace and opens seamlessly to the gourmet kitchen, which offers granite countertops, a center island, breakfast bar seating, and a charming breakfast nook highlighted by a circular wall of windows overlooking the resort-style backyard. Step outside to enjoy the expansive covered patio, built-in BBQ, sparkling pool with rock waterfall, lush grassy area, and ample space for outdoor gatherings. This impressive home presents a rare opportunity to own a truly exceptional property in one of Scottsdale's most desirable neighborhoods.

8669 E Davenport Drive, Scottsdale

9413 E Desert Village Drive, Scottsdale
$2,035,000
4 Beds ⋅ 5 Baths ⋅ 7064826 MLS ⋅ 3,980 SqFt.
Behind the gates of Sera Brisa, a private courtyard garden of saguaro and desert plantings leads to an arched iron entry door. Inside, vaulted ceilings and clerestory windows carry natural light through the home. Formal living and dining sit at the front, with the kitchen and great room opening to a pool framed by fire bowls and a stone ramada. The kitchen features Sub-Zero refrigeration, Dacor double ovens, a granite island, and an adjacent breakfast bar with built-in wine refrigerators. The great room pairs a stone fireplace and beamed ceilings with a wall of windows. An office and four en suite bedrooms, including a split primary with soaking tub and walk-in shower, complete the plan. Outside: fire pit, grill, turf, and lawn. Minutes to Market Street and the 101.

9413 E Desert Village Drive, Scottsdale

9925 E Seven Palms Drive, Scottsdale
$2,035,000
4 Beds ⋅ 5 Baths ⋅ 7012443 MLS ⋅ 3,550 SqFt.
WIDE OPEN SPACES & total privacy in Legend Trail! Stunning south-facing views stretch across the entire valley & the McDowell Mountain Sonoran Preserve, w/ sunsets that will take your breath away. This oversized lot, open on two sides, offers a gorgeous park-like setting. Featuring the popular Storyteller plan--one of N. Scottsdale's BEST GREAT ROOM layouts--w/ 4 ensuite bedrooms & 3-car garage. The spacious, open living design boasts 12' ceilings & walls of glass, creating a seamless indoor/outdoor vibe. Welcoming courtyard entry. Resort-style backyard w/ natural stone, sparkling pool, spa & built-in BBQ. Chef's kitchen w/ large island. First-class amenities incl golf, community/fitness ctr, tennis, pickleball & miles of hiking trails

9925 E Seven Palms Drive, Scottsdale

11785 N 83rd Place, Scottsdale
$2,027,463
5 Beds ⋅ 6 Baths ⋅ 7002760 MLS ⋅ 4,280 SqFt.
Don't miss out on this! Beautiful Spacious Home in the back of Scottsdale Country Club East 9, with lovely McDowell Mountain and Golf Course Views. 4280 SF. All 5 bedrooms with ensuite baths & a powder room. 12' ceilings with expansive views. Updating has been occurring over 13 year time span. Some areas updated within months. Move right in & add your own touch. Freshly painted, fresh stucco, new landscape among the existing & mature trees. Large patio overlooking lovely landscape, golf course, and mountains. New golf nets. Owned Solar!! Quartz and granite countertops. Huge primary bedroom and bath with 2 walk-in closets and laundry right where you need it. 5th bedroom great as office on primary side of home. Storage galore. Great curb appeal. Come inside and picture yourself living here Many sustainable choices in this home. Owned Solar has saved up to $400 in various months. 80 Gal. Hybrid Hot Water heater with circulating pump. Eucalyptus hardwood floors. No VOC paints. Trane HVAC units. 220V Electric car charging in garage. Good storage in garage. Central Vacuum System. New golf course ownership starting beautiful renovations at no charge to HOA. Great area of town for easy access to everywhere!

11785 N 83rd Place, Scottsdale

11552 E Desert Holly Drive, Scottsdale
$2,025,000
4 Beds ⋅ 5 Baths ⋅ 7069821 MLS ⋅ 3,280 SqFt.
Beautifully renovated North Scottsdale home, backing to a natural area with captivating Troon Mountain Views. This remodeled home includes a brand-new heated pool/spa, pergola, built-in-BBQ and professional landscaping/hardscape, new Trane-HVAC systems, a new roof, increased interior square footage, and a total redesign from its original floor plan. With four bedrooms and four and a half bathrooms, the layout features a custom iron entry door, a modern 20-foot sliding glass door, a chef's kitchen featuring a Monogram 42'' refrigerator, 48'' range, 24'' dishwasher, microwave drawer, custom range hood and a new butler's pantry with a LANBO 32'' 257-bottle wine cooler, prep sink, custom cabinetry, plenty of countertop space, and a mini 24'' beverage fridge. Modern interior finishes include engineered hardwood floors, two-panel shaker-style interior doors with matching baseboards and casing, 80/20 smooth wall texture, mitered quartz countertops, custom made glass showers, porcelain tile shower/bathtub surround, custom tile flooring and cabinetry in all bathrooms and the laundry room, Dunn-Edwards custom paint, an 80" electric fireplace, new plumbing and electrical trim throughout, and new exterior paint. Located in Dorado at Troon Village, near Troon Golf and Country Club, The Four Seasons Resort, and scenic hiking trails like Pinnacle Peak, Tom's Thumb, and the McDowell Sonoran Preserve Gateway Trail. It is just a short drive to the upscale dining, shopping, and entertainment of Market Street, Kierland Commons, and Scottsdale Quarter, as well as WestWorld, TPC Scottsdale, Salt River Fields, and the world-renowned Mayo Clinic with convenient access to the Loop 101 and 51 freeways for smooth travel throughout the Scottsdale and Phoenix areas.

11552 E Desert Holly Drive, Scottsdale

27654 N 65th Way, Scottsdale
$2,020,000
4 Beds ⋅ 4 Baths ⋅ 7063955 MLS ⋅ 3,956 SqFt.
Extensively updated with timeless finishes and exceptional attention to detail, this Toll Brothers residence offers refined North Scottsdale living within the gated community of Saguaro Highlands. Ideally situated with north/south exposure on a private oversized culdesac lot, the popular Cadiz model features an open split floorplan designed for everyday comfort and entertaining. The thoughtfully reimagined interior showcases wide plank European oak wood flooring, modern wide baseboards, refined cabinetry throughout, elegant quartz surfaces, freshly paint neutral interior, new designer hardware and a striking custom black iron front entry. At the heart of the home, the updated chef's kitchen impresses with an oversized island with seating, striking custom vent hood, premium stainless appliances including a 48'' SubZero refrigerator, abundant storage and seamless flow into the spacious great room highlighted by a redesigned fireplace with floor-to-ceiling surround and flanked by custom built-ins for displaying collections. Designed as a luxurious retreat, the primary suite features dual walk-in closets and a stunning spa-inspired bath with a freestanding soaking tub and elegant pedestal faucet, an oversized dual entry shower with bench seating, exquisite custom tile finishes and flooring, separate dual vanities, a dedicated vanity station, and backlit LED mirrors that create a refined atmosphere. Generously sized secondary bedrooms provide comfort and privacy, while a centrally located flex space offers endless versatility as a private guest lounge, game room, media area or additional bedroom. Exceptional outdoor living begins with a private gated front courtyard, where a tranquil water feature, inviting firepit and intimate gathering spaces create a welcoming first impression. The backyard unfolds into a beautifully designed resort-style experience with a resurfaced PebbleTec heated pool and integrated spa, expansive new paver patios, a built-in barbeque and entertaining bar, multiple seating areas and lush desert landscaping with generous grass lawn that creates a peaceful setting for year-round enjoyment. Ideally located just minutes from North Scottsdale's premier dining, shopping, hiking, golf and everyday conveniences, this move-in ready residence offers an exceptional blend of privacy, luxury and effortless living. Buyer to verify all material facts. All material information must be verified during the inspection period.

27654 N 65th Way, Scottsdale

14013 N 57th Place, Scottsdale
$2,010,000
4 Beds ⋅ 4 Baths ⋅ 7050035 MLS ⋅ 3,387 SqFt.
Welcome to the latest luxury renovation by Young Custom Homes. Enter the expansive great room with 10' ceilings featuring a natural stone fireplace with arched built-ins and a designer kitchen with custom oak cabinetry, Thor appliances, an 11' quartz waterfall island, and an oversized dining area. Adjacent to the great room is a private office, walk-in pantry with a 150-bottle wine fridge, and full pool bath. The primary suite offers an oversized dual-head shower, freestanding tub, two-person infrared sauna, and huge custom walk-in closet. A split floor plan includes a secondary primary suite plus two additional bedrooms and hallway bath. An 18' accordion door opens to a covered patio with gas fireplace, new play pool, and full-size pickleball court for elevated indoor-outdoor living.

14013 N 57th Place, Scottsdale

8757 E Sharon Drive, Scottsdale
$2,009,000
4 Beds ⋅ 5 Baths ⋅ 7019973 MLS ⋅ 3,868 SqFt.
Soaring ceilings, sophisticated design, and an abundance of natural light define this beautifully reimagined custom home. Situated on a rare double parcel spanning over half an acre, this home offers a seamless blend of elegant finishes and refined architecture. Expansive 12- to 16-foot ceilings and 8-foot solid wood doors create an immediate sense of scale, while dramatic steel-framed doors and windows in the kitchen and primary suite define true indoor and outdoor living. Wide-plank white oak flooring flows throughout, anchoring the light-filled, open-concept spaces. All bedrooms feature private en-suite baths, providing exceptional comfort and privacy.... The primary wing has been thoughtfully transformed, showcasing a fully remodeled bathroom and a serene bedroom with steel-framed glass opening to the outdoor surroundings. Beyond the main residence, an air-conditioned fitness facility offers a truly unique amenity. Outfitted with professional-grade equipment, including Hammer Strength racks, Intek dumbbells, and a Matrix cardio suite, this space is designed for both performance and lifestyle. The surrounding grounds feature expansive turf and Ficus columns, creating a private, resort-style setting ideal for training or entertaining. Every detail has been carefully considered, offering a lifestyle defined by wellness, luxury, and exceptional design.

8757 E Sharon Drive, Scottsdale

6111 E Hearn Road, Scottsdale
$2,000,000
4 Beds ⋅ 3 Baths ⋅ 7069982 MLS ⋅ 3,271 SqFt.
Welcome to this meticulously rebuilt and exceptionally maintained modern residence in the heart of Central Scottsdale's coveted 85254 zip code. Ideally positioned between Kierland Commons, Scottsdale Quarter, and the newly redeveloped Paradise Valley Mall area, this exceptional location places some of Scottsdale's finest shopping, dining, entertainment, and everyday conveniences just minutes from your doorstep. Thoughtfully rebuilt with an emphasis on design, functionality, and entertaining, the home welcomes you with soaring ceilings, abundant natural light, and an expansive open-concept living space. The foyer flows seamlessly into the family room, dining area, and chef's kitchen, creating an inviting setting for both sophisticated entertaining and comfortable everyday living. The kitchen is beautifully appointed with a full Bertazzoni appliance package, electronic faucets, an oversized pantry, and generous concealed counter space for larger appliances. The home offers four generously proportioned bedrooms, including two private primary suites thoughtfully positioned at opposite ends of the residence. The primary suite situated at the west, and a junior primary suite at the east with its own private washer and dryer. Each features a beautifully finished en-suite bathroom, spacious walk-in closet, and views overlooking the expansive backyard and sparkling pool, offering exceptional flexibility for guests, multigenerational living, or a true private retreat. Outside, the resort-style backyard is designed for effortless Arizona living and entertaining. Set on an almost 14,000 square-foot lot, the property offers a sparkling play pool, expansive grassy area, covered patio, and automated awnings that provide additional shade when desired. A substantial RV gate and generous side-yard space provide ample room for recreational vehicles, additional toys, or future outdoor enhancements. The home's major systems have been thoughtfully upgraded and meticulously maintained, including a newer roof, multi-zone Trane HVAC systems, water softener, and reverse osmosis system at the kitchen. Additional enhancements include automated window coverings and drapery, updated manual drapery, garage EV Charger, and a dedicated HVAC system for the oversized three-car garage. The climate-controlled garage creates an exceptional space for car enthusiasts, a home gym, workshop, or additional lifestyle use. Rarely does a home combine this level of thoughtful updating, generous indoor and outdoor spaces, exceptional amenities, and one of Central Scottsdale's most sought-after locations. Experience the lifestyle that makes 85254 one of Scottsdale's most desirable addresses.

6111 E Hearn Road, Scottsdale

7398 E Cortez Road, Scottsdale
$2,000,000
5 Beds ⋅ 3 Baths ⋅ 7059550 MLS ⋅ 3,636 SqFt.
Some homes check boxes. This one shifts your perspective. Set on nearly half an acre within Scottsdale Sixteen, an intimate gated enclave of just 16 homes, this beautifully updated 3,636-square-foot single-level residence offers five bedrooms, three baths, an air-conditioned three-car garage, and a heated saltwater pool and spa. Over $142,000 has been invested in recent enhancements, creating a truly move-in-ready home. Updates include new wide-plank light-oak luxury vinyl flooring throughout, freshly painted interiors and recently painted exterior, new lighting and ceiling fans, professionally refinished solid-wood cabinetry with new hardware, real marble kitchen backsplash, and three updated bathrooms with quartz countertops, updated showers, fixtures, mirrors and toilets. Designed for both everyday living and entertaining, the property features a large grassy backyard, expanded and refinished patio/BBQ area, upgraded landscape lighting, updated pool shower and a completely replaced front and rear PVC irrigation system, along with new south-facing windows and additional infrastructure improvements. Equally compelling is the location: grocery shopping, salons, restaurants, and everyday services nearby, offering the potential for a walkable lifestyle. A detailed Property Enhancement Portfolio documenting the extensive recent investment is available.

7398 E Cortez Road, Scottsdale

38793 N 107th Place, Scottsdale
$2,000,000
4 Beds ⋅ 5 Baths ⋅ 7034034 MLS ⋅ 4,539 SqFt.
A spacious single level custom built home set in the serenity of N. Scottsdale in the gated community of Sonoran Sanctuary. Enjoy the tranquil desert and mountain views from the front courtyard and rear entertainment area. Oversized garage with epoxy floor and built in storage. This three bedroom floorplan features a split primary suite, a den/office and a home theater/flex-room with walk-in closet and full bath. This upgraded home has travertine flooring, granite counters, sub-zero 60'' built-in refrigerator, Wolf gas cooktop with pot filler and double oven. The great room features large vega beams, a decorative stone fireplace and wet bar with a wine frig and ice maker. Each large bedroom has a full bath and walk-in closet. NO FURNITURE OR ELECTRONIC ITEMS (IE) TV'S SOUND SYSTEMS .The rear outdoor space features a saltwater Pebble Tec pool with spa and water feature, a built-in fire pit, cooking area and a very large covered patio. The 13.6kw solar power system is owned and included with the property.

38793 N 107th Place, Scottsdale

11453 E De La O Road, Scottsdale
$2,000,000
4 Beds ⋅ 4 Baths ⋅ 7020578 MLS ⋅ 3,562 SqFt.
Nestled in the gated Troon community, this single-level home offers 4 bedrooms, 3.5 baths, & a scenic mountain view setting. Designed for comfortable living & effortless entertaining, the floor plan features a spacious great room w/living & dining areas, a separate family room off the kitchen, and a sunny breakfast nook. Fireplaces warm both the living room, family room & primary suite, while the kitchen is appointed w/a large center island w/quartz countertop, walk-in pantry & custom coffee bar w/ built-in wine & beverage refrigerators. Outdoors, enjoy a PebbleTec pool and spa, built-in BBQ, outdoor fireplace, and expansive covered patio w/room for dining and lounging. Southerly views showcase the McDowell Mountains, while the large enclosed front courtyard captures Troon Mountain views. Home complete with a 3-car garage and oversized storage room. Extensive updating includes large plank hardwood flooring in all bedrooms and den/office (2017); new blinds throughout (2017); interior of home painted (2026); kitchen remodel to include quartz countertops & expanded island (2017); custom coffee bar w/built in beverage frigs (2017); new kitchen appliances except frig (2017); roof recoated (2023); new AC units (2024); dedicated AC unit for garage (2023); whole house generator installed (2023); exterior of home repainted (2023); major pool updates; enhanced landscaping, new irrigation panel and valves (2025) and more!!!!

11453 E De La O Road, Scottsdale

9708 E Preserve Way, Scottsdale
$2,000,000
4 Beds ⋅ 5 Baths ⋅ 6999370 MLS ⋅ 3,550 SqFt.
Prepare to be astonished by breathtaking views from this perfectly-situated Storyteller model perched at the crest of Legend Trail's highly coveted gated community. Southwestern-style updates combined with an optimized floor plan create a warm, welcoming atmosphere that feels cozy yet expansive. Pride of ownership beams throughout the home, as no detail has been overlooked. The back yard is its own mini resort, equipped with a heated Pool & Spa combo alongside a BBQ setup overlooking the course/mountains with ample seating. A telescoping sliding glass door and custom, automatic sunshade establish the space as an entertainer's paradise. Endless Desert Mountain vistas from this property will never be obstructed as everything in that direction is fully developed. At the heart of the home, the spacious chef's kitchen is appointed with granite slab countertops and a gas range, perfect for both everyday living and hosting guests. A luxurious primary suite offers a peaceful retreat with its spa-inspired bathroom featuring dual vanities, a walk-in shower, bidet, and an oversized closet. The versatile fourth bedroom offers potential as a private casita with direct courtyard access - ideal for guests or multigenerational living.

9708 E Preserve Way, Scottsdale

1637 N Quartz Valley Road, Scottsdale
$2,000,000
5 Beds ⋅ 5 Baths ⋅ 6997163 MLS ⋅ 4,090 SqFt.
Located within the prestigious Boulders community--one of North Scottsdale's most exclusive gated golf enclaves--this beautifully remodeled Southwestern residence blends timeless desert architecture with modern luxury. The single-level home offers 4,090 sq. ft. with 4 bedrooms, 4.5 baths, and a 3-car garage on a premium lot overlooking the 10th and 11th holes of the Boulders North Course. The chef's kitchen features a dramatic waterfall island, custom cabinetry, and high-end appliances, opening to spacious living areas designed for effortless indoor-outdoor living. The private backyard offers a resort-style setting with a sparkling pool, built-in barbecue, expansive patio spaces, and sweeping golf course and mountain views. The primary suite includes a sitting area, beehive fireplace

1637 N Quartz Valley Road, Scottsdale

8306 E Sunnyside Drive, Scottsdale
$2,000,000
4 Beds ⋅ 3 Baths ⋅ 6968774 MLS ⋅ 3,097 SqFt.
Perfectly located in the heart of Scottsdale, this residence offers the epitome of luxury living. spacious and elegantly appointed with approx. 3097 sq.ft., 4 bedrooms and 3 bathrooms. Situated on a large golf course lot, walls of windows, 2 custom fireplaces, automatic window treatments throughout. Attractively planned, this home is designed for contentment and a positive lifestyle in mind. This spectacular home highlights a meticulously appointed living room with custom fireplace. The exquisitely planned kitchen w/abundant cabinetry, large island wrapped in granite is open to dining, spacious family room, is a wonderful place to wind down and enjoy the blaze fireside. Primary bedroom w/perfectly appointed lux spa vibe. Low maintenance backyard w/large covered patio, beautiful pool, and artificial grass. Lush upgraded front yard and back yard landscaping. Community amenities include Guard gated services, tennis/pickleball courts and weekly front yard landscape maintenance.

8306 E Sunnyside Drive, Scottsdale

9782 E South Bend Drive, Scottsdale
$2,000,000
5 Beds ⋅ 4 Baths ⋅ 6973161 MLS ⋅ 3,871 SqFt.
JUST RENOVATED w/ Brand New Pool & Spa- A Total MOVE-IN Ready STUNNER!!! Cul-de-Sac VIEW LOT in INCREDIBLE LOCATION (Gated Community, Close to Everything)!! COMPLETELY Re-imagined & Absolutely GORGEOUS! Featuring an Inviting Flowing Floorplan, an (Entirely New) MASSIVE Kitchen & Bar space w/ Chef-worthy Appliance Ensemble, Crisp Cabinetry w/ Open shelving Throughout, Sleek Counters & Designer Backsplashes, (Fully-equipped) Butler's Pantry, Mud-space, Custom Patio Sliders, Decked-out Laundry area w/ Top-of-the-line Washer/ Dryer (including Steamer closet), Bonus Loft area, HUGE Primary Bedroom/Bath (Outfitted to the Nines), En-Suite Secondary Bedrooms, Den, Plenty of Privacy, Green space/ Fireplace & BBQ (areas), Extra large Storage room off Courtyard & JUST (Way) TOO MUCH MORE TO LIST!!!

9782 E South Bend Drive, Scottsdale

10787 E Prospect Point Drive, Scottsdale
$2,000,000
4 Beds ⋅ 5 Baths ⋅ 6934891 MLS ⋅ 6,984 SqFt.
***MOTIVATED TO SELL THIS SEASON!!!*** Architect Ron Brissette, former student of Frank Lloyd Wright captured Southwest magic when he created ''Las Rocas.'' Situated on 3 lots spanning 1.8 acres, gorgeous views of the Cochise golf course and city skyline generously lend their beauty. The 5,704 sqft main home is an entertainer's dream while the 1,280 sqft 2 bedroom casita is well-suited for multi-generational living or guests. The main living area features a dome skylight that allows the sun to gently land upon the strong granite boulders. Mahogany doors and Vigas & Latillas hemlock beams compliment the natural elements beautifully. Stunning outdoor landscape was designed by award-winner Donna Winters of Enchanted Garden Landscape. In addition, this home offers a rare opportunity to enjoy a Desert Mountain Lifestyle membership. Lifestyle Membership available to be purchased with this property. The transfer of the Membership requires the submittal of a Membership Application by the Buyer, which must be approved by the Desert Mountain Club's Board of Directors through a process that takes approximately thirty (30) days. Please reach out to Membership Sales at the Desert Mountain Club for details.

10787 E Prospect Point Drive, Scottsdale

8989 N Gainey Center Drive Unit 133, Scottsdale
$1,995,000
3 Beds ⋅ 3 Baths ⋅ 7060994 MLS ⋅ 2,113 SqFt.
Stunning waterfront luxury in the prestigious guard-gated community of Gainey Ranch! This extensively remodeled lakefront residence showcases breathtaking water, golf course, and mountain views while offering the perfect blend of modern elegance and resort-style living. Every detail has been thoughtfully redesigned, featuring premium German-engineered hardwood flooring, a spectacular new kitchen with shaker cabinetry, waterfall quartz countertops, and high-end finishes throughout. Both bathrooms have been completely renovated with designer tile, custom shaker vanities, quartz countertops, and state-of-the-art electronic bidet toilets. All new designer lighting and fixtures complete the home's sophisticated contemporary style. Relax on your private patio overlooking the tranquil lake, surrounded by lush landscaping and incredible views. Residents enjoy exclusive access to Gainey Ranch's world-class amenities, including 24-hour guard-gated security, the Estate Club with a fitness center, tennis and pickleball courts, Olympic-size pool and spa, scenic walking paths, and an active social calendar. Just moments from Gainey Ranch Golf Club, the Hyatt Regency Scottsdale Resort, fine dining, shopping, and all that Scottsdale has to offer. Experience luxury waterfront living at its finest.

8989 N Gainey Center Drive Unit 133, Scottsdale

8543 E San Marcos Drive, Scottsdale
$1,995,000
5 Beds ⋅ 4 Baths ⋅ 7033741 MLS ⋅ 3,439 SqFt.
Idyllic style and unmatched location. Fully remodeled and expanded Playa del Sur home located on one of McCormick Ranch's most desirable streets, filled with high-value renovations and just steps to the greenbelt, Cochise Elementary, and Mountain View Park. Lush landscaping and Arcadia-like curb appeal include a pavered front courtyard and custom-built shutters. Floorplan includes rare 4 bathrooms, light and bright gathering areas, a large primary suite, flex space for an office, hi-fi room, or bar, and an oversized laundry/craft room/pantry. Other features include full fire sprinklers, a 50-year roof, a 9-foot island, long covered patio. Location is A+ and just a short walk or bike ride to local favorites Grassroots, Press Coffee, Starfish, Crust, Butter's, and many more.

8543 E San Marcos Drive, Scottsdale

7001 E Thunderbird Road, Scottsdale
$1,995,000
5 Beds ⋅ 4 Baths ⋅ 6970702 MLS ⋅ 2,652 SqFt.
Professionally designed and fully furnished, this exceptional residence has undergone a extensive fully permitted renovation. Offering the feel of new construction on a private, nearly one-acre corner lot in one of the Valley's most desirable locations. The thoughtfully reimagined layout features 5 bedrooms and 4 bathrooms, including dual en-suites, a redesigned kitchen with double appliances, raised ceiling height, electric fireplace and designer finishes throughout. Extensive upgrades include owned solar, new roof, major plumbing and electrical improvements, new windows and doors, EV charger, smart garage and gated RV access. The fully redesigned backyard delivers a true resort experience with a rebuilt heated pool featuring a lazy river and island, pickleball court, putting green with bunker, bocce court, life-size chess board, built-in fire pit, and BBQ and a dedicated wellness space with gym, sauna, and cold plunge. Many of the features are app-controlled for modern convenience. Approved plans and permits are in place for a 1-bedroom / 1-bath ADU and convey with the sale, offering flexibility for guest accommodations, home office, or multigenerational living. Walkable to dining and shopping while maintaining exceptional privacy, this turnkey home blends refined design and lifestyle in a rare centrally located setting.

7001 E Thunderbird Road, Scottsdale

12232 E Cortez Drive, Scottsdale
$1,991,948
5 Beds ⋅ 4 Baths ⋅ 7017343 MLS ⋅ 4,386 SqFt.
Situated on a generous 15,000 square foot lot within the gated community of Ventana Foothills (Sonoran Arroyos), this custom single-level residence offers a blend of comfort, privacy, and timeless design. Backing to a wash, the home enjoys a private setting complemented by mature landscaping and exceptional outdoor living. A welcoming presence begins with strong curb appeal and a stately double front entry door, framed by custom leaded glass. Inside, expansive windows fill the home with natural light, highlighting travertine flooring, plantation shutters, and thoughtfully selected designer lighting throughout. The formal living and dining rooms offer elegant entertaining spaces. The well-appointed kitchen is designed for both function and gathering featuring granite countertops, a large island with bar seating, a walk-in pantry, stainless steel GE Monogram appliances including a 5-burner gas cooktop, and a casual breakfast area that overlooks the backyard. The kitchen flows seamlessly into the family room, complete with a fireplace and a built-in wet bar with a wine refrigerator. The home has 5 bedrooms and 4 full bathrooms including a spacious primary suite offering a cozy gas fireplace, a French door to the back patio, and a luxurious ensuite with a jetted soaking tub, custom shower, dual vanities, and an expansive walk-in closet. A guest suite on the opposite wing of the house provides privacy for guests, while its ensuite bathroom offers direct outdoor access, ideal for use as a pool bath. Outdoor living is equally impressive, with a wraparound covered patio with drop down sunscreens and a custom bar with a countertop fire table. The resort-style backyard showcases a sparkling pool with boulder waterfall, spa, outdoor fireplace with seating area, built-in barbecue, lush lawn, and citrus trees--creating a private retreat perfect for year-round enjoyment. Additional features include a 3-car garage with a spacious storage room, central vacuum system, and a generously sized laundry room with abundant cabinetry and countertop workspace, and direct access to the backyard. Situated next door to Ancala Country Club, this neighborhood offers convenient access to top-rated Scottsdale schools, Basis, Mayo Clinic's Scottsdale campus, hiking trails including Lost Dog Trail and Sunrise Trail, as well as premier shopping, dining, and the Loop 101 freeway.

12232 E Cortez Drive, Scottsdale

8532 E Los Gatos Drive, Scottsdale
$1,990,000
3 Beds ⋅ 2 Baths ⋅ 7052204 MLS ⋅ 2,495 SqFt.
This property is truly a rare and special find! A beautiful, flat 2.495-acre lot in the heart of North Scottsdale. The existing home is in excellent condition and features abundant natural light throughout. The A/C and water heater were new in 2019. Also, the foam roof was redone in 2019. The floor plan is a Great room with a dramatic wood-burning fireplace. and an adjacent dining room, with plantation shutters throughout. Three very large bedrooms and two baths. The home and both barns are block construction. When you enter through the circular driveway, you are greeted by antique wooden doors leading to an inviting front patio. The backyard has a nice-sized covered patio and a large diving pool. The horse facilities include a barn with three stalls, a tack room, and a wash bay. On the opposite side is a second barn with a large wash/grooming area and a second tack room. The remainder of the backyard has multiple corrals that can be locked and separated. Los Gatos is a gated community with multiple new homes under construction. This is a wonderful, well-kept home as-is, or it could be expanded, or it could be an amazing blank canvas to build the new home of your dreams! On the opposite side is a second barn with a large wash/grooming area and a second tack room. The remainder of the backyard has multiple corrals that can be locked and separated. Los Gatos is a gated community with multiple new homes under construction. This is a wonderful, well-kept home as-is, or it could be expanded, or it could be an amazing blank canvas to build the new home of your dreams! This lot is unlike anything available on the market now. This lot is unlike anything available on the market now.

8532 E Los Gatos Drive, Scottsdale

13127 E Sand Hills Road, Scottsdale
$1,990,000
4 Beds ⋅ 5 Baths ⋅ 7013014 MLS ⋅ 4,013 SqFt.
Experience refined desert luxury in this exceptional former model home, perched on a private cul-de-sac within the prestigious gated community of Storyrock, showcasing breathtaking unobstructed, panoramic views of Tom's Thumb & McDowell Mountains. This impeccably designed 5-bedroom, 4.5-bath residence offers a seamless open-concept floor plan enhanced by elevated designer finishes throughout. Highlights include quartz countertops, upgraded tile flooring, custom lighting, and curated architectural details that create a sophisticated yet inviting atmosphere. The chef's kitchen is a true showpiece, featuring premium stainless steel appliances including a Wolf gas cooktop, Sub-Zero refrigerator, and dual wall ovens. An oversized island with generous seating, custom backsplash, this thoughtfully designed space, perfect for both everyday living and elevated entertaining. A private multi-generational suite provides ultimate flexibility, complete with its own living area and kitchenette featuring a stainless steel sink, under-cabinet refrigerator, and designer finishes--ideal for guests or extended stays. Seamless indoor-outdoor living is achieved through expansive multi-slide glass doors that open to a resort-style backyard. Enjoy a covered patio, sparkling pool with water feature, pre-plumbed gas line for a future outdoor kitchen, and unobstructed mountain views that capture the essence of Arizona living. The primary suite serves as a serene retreat, offering a spa-inspired bath with a glass-enclosed super shower, freestanding soaking tub, framed mirrors, and elevated fixtures. Additional features include a dedicated study, game room with custom built-ins, gathering room, and a well-appointed laundry room with quartz counters and custom cabinetry. A rare 5-car garage provides ample space for vehicles and storage, while modern conveniences such as surround sound, security system, and low-voltage upgrades enhance the home's functionality.

13127 E Sand Hills Road, Scottsdale

27227 N Miller Road, Scottsdale
$1,987,500
6 Beds ⋅ 6 Baths ⋅ 7027867 MLS ⋅ 4,170 SqFt.
!FULLY RENOVATED! Multigenerational living at its finest! This fully remodeled North Scottsdale estate with a 1,500 sq ft addition sits on a private 1-acre lot with no HOA, surrounded by mountain views and open desert. Designed for flexibility, it offers two master bedrooms, two additional bedrooms with en-suite baths, and a spacious den. An attached 2-bedroom, 1-bath guest house adds versatility, while the extended, air-conditioned 4-car garage suits car lovers or a home gym. The bright open layout features tall ceilings, modern finishes, and energy-efficient upgrades. Enjoy a resort-style backyard with a pool, covered patio, low-maintenance landscaping, and RV or boat parking. Close to golf, dining, and top schools, this home offers luxury, privacy, and freedom with no HOA!

27227 N Miller Road, Scottsdale

10679 E Raintree Drive, Scottsdale
$1,985,000
3 Beds ⋅ 3 Baths ⋅ 7054507 MLS ⋅ 2,670 SqFt.
Welcome to McDowell Mountain Ranch, one of Scottsdale's most sought-after master-planned communities. This spacious home offers an ideal layout with generous living spaces, abundant natural light, and a large kitchen that opens seamlessly to the family room--perfect for everyday living and entertaining. Thoughtfully updated throughout, this move-in-ready home blends modern style with everyday comfort. Step outside to a private backyard featuring a sparkling pool and plenty of space to relax, entertain, and enjoy Arizona's outdoor lifestyle. Beyond the home, residents of McDowell Mountain Ranch enjoy exceptional community amenities, including pools, parks, tennis, pickleball and basketball courts, playgrounds, miles of scenic hiking and biking trails, and a vibrant community center. Conveniently located near top-rated schools, world-class golf, Scottsdale's premier shopping and dining, and Loop 101, this is an incredible opportunity to own in one of North Scottsdale's premier communities.

10679 E Raintree Drive, Scottsdale

36893 N Mirabel Club Drive, Scottsdale
$1,982,500
3 Beds ⋅ 4 Baths ⋅ 6982043 MLS ⋅ 3,333 SqFt.
GOLF MEMBERSHIP IS AVAILABLE SUBJECT TO THE MIRABEL CLUB BYLAWS. Perfectly positioned within the heart of Mirabel, this refined El Corazon residence sits on a premium south-facing ¾ acre corner lot, just a short stroll to the Clubhouse and w/ expansive natural open space behind the home. A private, gated courtyard w/ tranquil fountain sets the tone, offering a separate guest casita w/ its own entrance - ideal for visitors or extended stays. Inside, the open kitchen w/ Sub-Zero and Wolf appliances flow seamlessly into the great room, highlighted by soaring beamed ceilings, custom limestone fireplace, and custom built-in bookcase & bar. The primary suite features a versatile flex room suited for a private office, gym, or retreat. Outdoors, enjoy a covered entertainment patio with... TV, BBQ, refrigerator, and infrared heaters, all overlooking the heated negative-edge pool, fountains, desert landscaping, city lights, and unforgettable sunset views - an exceptional setting for both relaxation and entertaining. Disclaimer: The attached floor plan reflects the original Bright Angel model layout as designed by the developer and is provided for general reference only. It may not depict modifications, additions, or custom features specific to this residence.

36893 N Mirabel Club Drive, Scottsdale

13334 E Sand Hills Road, Scottsdale
$1,975,000
4 Beds ⋅ 5 Baths ⋅ 6992971 MLS ⋅ 4,082 SqFt.
One of north Scottsdale's premier communities, welcome to Storyrock. Don't wait 18 months for new construction, available now is this expansive 4,082 s/f single level home with detached casita, nestled on a 1/3 acre lot with views of Tom's Thumb, Four Peaks, Weaver's Needle and the beautiful Sonoran Desert. As you approach the home take notice of the front patio to take in the spectacular mountain views. Once through the iron gate you enter a private courtyard that separates the casita and main home. Inside the casita is a kitchenette, full bathroom, walk-in closet and a 16' multi-panel glass door. Inside the main home, the kitchen is equipped with upgraded maple cabinets by Peterson Cabinetry, all GE Monogram appliances, pot filler, quartz waterfall island and a beverage center at the Butler's Pantry. The spacious great room offers views of the beautifully landscaped backyard through another set of 16' multi-panel glass doors. The primary bath has a large walk-in shower, soaking tub and walk-in closet equipped with a safe. There are two additional en-suite bedrooms, both with walk-in closets, an office and a versatile flex room which is currently set up as a gym with separate exit to the courtyard. The owners spent over $250,000 on the front and backyard landscaping which includes the oversized front view patio, pool with upgraded safety ledge, sheer descent water feature, bbq island, pergola, fire pit, extra wide paver driveway and extensive stone and iron works. Insulated 4 car garage, tankless water heater, and all interior walls are insulated for sound and energy efficiency, whole home security system, RV gate and property borders a common area for additional privacy and undisturbed views.

13334 E Sand Hills Road, Scottsdale

8331 E Mariposa Drive, Scottsdale
$1,970,000
4 Beds ⋅ 5 Baths ⋅ 7031930 MLS ⋅ 3,570 SqFt.
Brand New 2026 Construction in a prime Scottsdale location -- a breathtaking luxury masterpiece designed for those who appreciate elevated living, refined design, and exceptional craftsmanship. This stunning 4 bedroom, 4.5 bath residence delivers a lavish open floorplan wrapped in striking contemporary elegance and high-end functionality. Step into soaring ceilings accented with dramatic LED architectural detail, creating a space that sparkles with style and sophistication. The gourmet kitchen is a true showpiece featuring top-of-the-line appliances, elegant European-style cabinetry, and a spectacular Taj Mahal quartzite waterfall island. Just beyond, a fully equipped secondary chef's kitchen offers seamless convenience for entertaining on any scale. The formal dining room stuns with designer finishes and a sophisticated wet bar, while an oversized multi-panel sliding door opens the home to an incredible resort-style backyard. Enjoy Arizona living at its finest with a huge covered patio, heated pool and spa, outdoor kitchen. A beautifully designed private outdoors for relaxing or entertaining under endless blue skies. The sumptuous primary suite exudes luxury with posh designer touches and a refined modern aesthetic. The spa-inspired primary bathroom features a dramatic soaking tub, oversized multi-head shower with Kohler Anthem controls, and exceptional custom finishes throughout. The oversized walk-in closet includes its own private laundry area, combining luxury with everyday convenience. All guest bedrooms are generously sized and en suite, offering comfort and privacy throughout the home. From the designer flooring to the custom ceilings, every inch of this residence was carefully curated to create a home that is both stunning and highly functional. Additional highlights include a premium Sonos surround sound system with independent volume controls, iPad wall-mounted smart home controls managing sound and six strategically placed exterior cameras, energy-efficient construction, reflective roof coating, water softener, and R/O system, and so much more. This is Scottsdale luxury living redefined.

8331 E Mariposa Drive, Scottsdale

Copyright 2026 Arizona Regional Multiple Listing Service, All rights reserved. The data relating to real estate for sale on this website comes in part from the Arizona Regional Multiple Listing Service. All information deemed reliable but not guaranteed and should be independently verified. All properties are subject to prior sale, change or withdrawal. Neither listing broker(s) nor Arizona Regional Multiple Listing Service shall be responsible for any typographical errors, misinformation, misprints and shall be held totally harmless.

How much is your home worth?

Get instant property value now!