Refine Search
Sort by
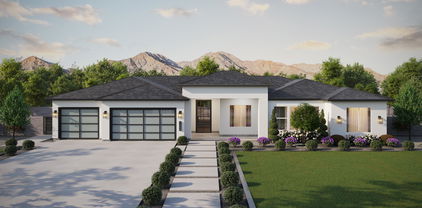
1747 E Fairfield Street, Mesa
$1,050,000
4 Beds ⋅ 4 Baths ⋅ 6912388 MLS ⋅ 3,100 SqFt.
Dream Mesa home with major charm! This home is a rare irrigated .9 acre horse property near Gilbert and Brown. Offering 4 bedrooms, 4 bathrooms, and over 3,100 sq ft of living space, this home combines charm, comfort, and modern upgrades. Highlights include resurfaced pool, half-court/pickleball court, and plenty of outdoor space. Inside, refinished hardwood floors flow through the bedrooms, living room, and hallway. The remodeled basement provides a space perfect for a TV room, home office, or additional living area. Recent improvements bring peace of mind with a NEW WOOD SHAKE ROOF installed in 2024, NEW AC unit IN 2024, and beautiful finishes throughout. A two-car garage adds convenience, while the irrigated lot offers endless possibilities. Don't miss this true Mesa charmer!

1747 E Fairfield Street, Mesa

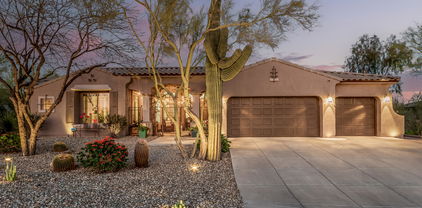
706 N Signal Butte Road, Mesa
$1,050,000
4 Beds ⋅ 3 Baths ⋅ 6900138 MLS ⋅ 4,273 SqFt.
NO HOA! Amazing, Custom 4 bed / 2.5 bath home with loft on 2.1 acres offering amazing Superstition Mountain views! Built with 8'' block walls, this open floor plan features vaulted ceilings with exposed wood beams, an updated kitchen, and abundant windows for natural light and stunning views. Home office or guest suite adds flexibility. Enjoy the nice backyard with a massive, covered patio, outdoor fireplace, and a recently resurfaced Pebble-Tec diving pool with dedicated pool bath. 6-car garage provides plenty of space for RVs, ATVs, w/separate 1 car garage/storage area. No HOA. Newer roof. Formerly a successful AirBnB—ideal for investors or large families looking for privacy and space. Roof recoated in 2024 & ac units are new in 2019 and 2024. Newer dual pane windows. Gated entry. ... separate 1-acre buildable lot in front. Each one has its own parcel number. Possible guest house or RV shop.

706 N Signal Butte Road, Mesa

3559 E Pearl Circle, Mesa
$1,050,000
5 Beds ⋅ 4 Baths ⋅ 6891990 MLS ⋅ 3,218 SqFt.
This Gem located in the prestigious gated Montana Dorada Community! Nestled on a premium cul-de-sac lot. This wonderful 5 bed 3.5Ba boasts desert and grassy front landscaping, 3 car garage and large RV garage, formal dining room, cozy den, media room, and plantation shutters. Great working kitchen offers ample cabinetry, pantry, granite counters, tile backsplash, breakfast bar, and Island. Large master bedroom with private entry leading out to pool and expansive backyard with covered patio, built in BBQ, lovely dive in pool with heating and cooling function in the summer. This yard has plenty of room to expand and add on. Also plenty of storage for boats or trailers. This is an active family Paradise. All your toys have room to be stored!!!

3559 E Pearl Circle, Mesa

4019 E Hackamore Circle, Mesa
$1,050,000
7 Beds ⋅ 5 Baths ⋅ 6891215 MLS ⋅ 5,929 SqFt.
MOTIVATED SELLER! An extraordinary residence in the prestigious Estate Groves community, this custom home exemplifies timeless sophistication and modern versatility. Privately positioned on a serene cul-de-sac, the residence features two elegant primary suites—one on the main level and another upstairs, accompanied by a spacious game room and family retreat—offering both comfort and privacy for multi-generational living. A sweeping staircase sets the stage for interiors graced with refined finishes and an enduring sense of style. Beyond the walls, the home unfolds into a private sanctuary: a resort-inspired backyard retreat with a shimmering pool, fully appointed outdoor kitchen, intimate firelit seating, and an expansive travertine terrace framed by lush landscaping. This rare home offers elegance, comfort, and the essence of elevated living in one of the area's most desirable enclaves. RV Parking and no HOA is rare! Whether hosting lively gatherings or enjoying quiet relaxation, this outdoor space has it all. All while it's just moments from top-rated schools, premier shopping, and dining. Motivated seller!!

4019 E Hackamore Circle, Mesa

4107 E Fairview Circle, Mesa
$1,050,000
3 Beds ⋅ 3 Baths ⋅ 6863814 MLS ⋅ 2,616 SqFt.
Exceptional Luxury home on nearly an acre with the amenities you expect. Discover your dream oasis in this stunning home, spacious 2616 sq ft of elegant living space. Remodel features a large open floor plan, perfect for modern lifestyles and entertaining. Large primary suite complete with a spacious sitting area, walk-in shower with rainfall shower head, and two closets for all your needs. Thoughtfully designed split bedroom layout enhances privacy, making it ideal for families and guests alike. Gather around the charming fireplace in the spacious family room, perfect for cozy evenings or entertaining friends and family. Unleash your inner chef in the gourmet kitchen, with butlers panty, ample cabinets and drawers and more. Equipped with SS appliances, double oven, quartz countertops, large island with, wine/beverage fridge, offering both functionality and style. Kenetico whole house water filtration system, LUMA video and Control4 whole house secutity systems, whole house wired CAT6 plus 24 port gigabit switch. Step outside to your private paradise featuring a shimmering pebble tec pool, perfect for refreshing dips on warm days. Enjoy the fun of a tennis court, with citrus trees and plenty of space for outdoor activities. This property comes with horse privileges. The huge tandem 5+ car garage provides plenty of parking and additional workshop space for all your projects and hobbies, along with an RV gate and covered RV parking. The convenient circular driveway enhances curb appeal and makes access effortless. This home combines comfort, luxury and outdoor living in a serene setting. All this close to US60 and 202 freeways, 20 minutes to the airport, high-end shopping at Dana Park with AJ Fine Foods, dining and entertainment within minutes. The east valley is minutes away for hiking, biking, Salt River Recreation, Lakes, Superstition mountains, Spring Training Baseball featuring the Chicago Cubs and so much more. Don't miss out, come see the charm and value of the East Valley.

4107 E Fairview Circle, Mesa

1835 N 103rd Street, Mesa
$1,050,000
5 Beds ⋅ 4 Baths ⋅ 6855230 MLS ⋅ 3,272 SqFt.
BRAND NEW Construction w/ Custom-Quality Upgrades throughout! This beautiful Modern Farmhouse is located in an AMAZING location with a GUEST LIVING SUITE. Kitchen w/ WOLF Appliances, high-end Cabinets w/ 42'' uppers, White Quartz WATERFALL EDGE Countertop that looks onto a FIREPLACE ACCENT WALL in the Great Room. Stunning Master Bathroom w/ Freestanding Soaking Tub, BEACH Entry Glass Shower & Double Vanities. Exceptional Energy Efficiency - boasting Spray Foam Insulation & Premium Trane AC units. Superior Construction & Craftmanship - Premium Roofing System, Premium Synthetic Stucco & much more! Close to hiking & horseback riding trails. $5,000 to Buyer at Close of Escrow which shall be used towards Buyer installing a water filtration system. EST COMPLETION in August/Sept.

1835 N 103rd Street, Mesa

2140 E Mallory Street, Mesa
$1,049,000
4 Beds ⋅ 3 Baths ⋅ 7069005 MLS ⋅ 2,972 SqFt.
Located in the Groves of Hermosa Vista on one of Mesa's most coveted streets, this exceptional home is surrounded by $2M+ properties & offers a fantastic split floorplan with over $250K in recent improvements. So many updates: new roof, new windows, Trane ACs, new interior doors & trim, upgraded lighting, custom closets, fresh interior & exterior paint, new irrigation & landscaping, new Bosch dishwasher & more. Set on a lush 1/3-acre lot, the backyard is a private oasis with a sparkling pool, water feature, inviting patios & plenty of room for pets & play. High ceilings, cabochon stone floors, a home theater, large laundry room & over-height 3-car garage add to the appeal. Located close to great schools, dining, gyms & 202 Hwy. Just 15 minutes to Sky Harbor, Tempe & Scottsdale! No HOA!

2140 E Mallory Street, Mesa

1335 N 100th Place, Mesa
$1,048,000
5 Beds ⋅ 4 Baths ⋅ 7013553 MLS ⋅ 3,106 SqFt.
Proudly presenting this outstanding single-level masterpiece, where thoughtfully designed and standout features come together harmoniously. Wake up to a beautiful view of the Superstitions! Starting with a 3-car garage, RV gate with RV neighborhood and paver driveway. Inside, a harmonious blend of comfort and elegance will greet you, enhanced by wood-look tile flooring, plantation shutters, fresh paint, modern finishes, high ceilings, and archways. Bright living room invites you to unwind, while the captivating great room is the perfect spot for hosting lively gatherings. Stunning kitchen is a chef's dream, boasting recessed/pendant lighting, mosaic tile backsplash, a pantry, abundant cabinetry adorned with crown molding, granite counters, and a prep island with a breakfast bar! Come see Plush carpet, a lovely bay window, an ensuite with a make-up desk, and a walk-in closet complete the picture. PLUS! The 2nd main bedroom w/its own walk-in closet and dedicated bathroom adds exceptional flexibility for guests or multigenerational living. Enjoy fantastic mountain views from the oversized backyard, showcasing a covered patio, storage shed, and sparkling pool with a rock waterfall. Live your best life in this exceptional home!

1335 N 100th Place, Mesa

9515 E Julep Circle, Mesa
$1,044,400
4 Beds ⋅ 5 Baths ⋅ 7012662 MLS ⋅ 4,286 SqFt.
INVESTOR PASSING ON SAVINGS~DEALS LIKE THIS DO NOT COME EVERY DAY~LUXURY CUSTOM~1 acre~4300 sqft~Single-level on a private hillside lot w/ stunning mountain views~2 NEW ACs~Located in small gated community~Side entry lower garage, smooth~car-friendly drive--ideal for car enthusiasts~Open-concept layout w/ soaring ceilings, abundant natural light, seamless indoor-outdoor living~Gourmet kitchen flows into the great room, perfect for entertaining. Enjoy a covered rear patio and bedroom/office patios overlooking peaceful surroundings~The spacious primary suite offers a spa-like bath, walk in shower and generous closet space~Exceptional value with the opportunity to personalize and make it your own. MOUNTAIN/LAKE/RIVER/SHOOTING~easy drive to both airports~Buyer to verify all facts & figure

9515 E Julep Circle, Mesa

2546 E Presidio Street, Mesa
$1,040,907
5 Beds ⋅ 5 Baths ⋅ 6979457 MLS ⋅ 3,615 SqFt.
Last 2-story home for sale at Grove at Lehi!! Stunning Finishes! Huge lot on a prime row with nobody directly behind you! This is one of the top-selling two-story floor plans. Featuring a dramatic swooping staircase as you enter the home with a guest suite, full bathroom plus guest bathroom all downstairs! Beautiful Butler's pantry going into the kitchen with a huge lot size, plenty of room for a pool, kids' playset you name it! Huge loft with custom railing plus a fantastic-sized Master Bedroom and 3 more bathrooms upstairs. 3 Car garage! We currently have a special incentive available to help buy down your interest rate, making homeownership even more affordable. Be sure to ask our sales Consultant for complete details and available financing options.

2546 E Presidio Street, Mesa

5817 E Sanford Street, Mesa
$1,040,000
4 Beds ⋅ 4 Baths ⋅ 6927895 MLS ⋅ 2,718 SqFt.
RECENTLY REDUCED - WON'T LAST - BRAND NEW BUILDER INVENTORY HOME. This single level design offers 4 BEDROOMS + DEN, 3.5 BATHS, and an IMPRESSIVE 4-CAR GARAGE with PRIVATE COURTYARD entry. Inside, you'll find designer touches everywhere—full-height brick kitchen wall with stacked glass cabinets, quartz counters, farmhouse sink, KitchenAid appliances, plus upgraded tile throughout. The great room opens with a wall of glass to an extended covered terrace, blending indoor and outdoor living. The owner's retreat features a box bay window, spa-style Portofino bath, and freestanding tub. All of this is tucked inside an exclusive gated community with a private park, pickleball courts, heated pool, fitness center, scenic trails, and the convenience of natural gas.(photos are of similar homesite)

5817 E Sanford Street, Mesa

2439 N Atwood --, Mesa
$1,035,000
4 Beds ⋅ 3 Baths ⋅ 6917781 MLS ⋅ 2,993 SqFt.
Welcome to this stunning 4-bedroom, 2.5-bath home nestled within the exclusive gated community of Madrid. Spanning 2,993 SqFt, this meticulously maintained home has been completely updated with high end, modern finishes. The open-concept design welcomes you with soaring ceilings and sleek plank tile flooring throughout the whole home, creating a seamless flow throughout . The gourmet chef's kitchen boasts a gas stove, quartz countertops, built-in appliances, and a wine fridge—perfect for entertaining in style. The split floor plan features three generously sized bedrooms and a full bath on one wing, with one bedroom that is perfect for an office with its own private entrance. On the opposite side, the oversized master retreat awaits, complete with a cozy fireplace and a stunning bathroom

2439 N Atwood --, Mesa

10638 E Tesla Avenue, Mesa
$1,030,285
4 Beds ⋅ 3 Baths ⋅ 6949983 MLS ⋅ 3,167 SqFt.
Perfectly positioned on a premium corner lot in the gated Estates at Eastmark, this meticulously upgraded residence offers enhanced privacy with no two-story neighbors and an indoor-outdoor layout designed for comfort, efficiency, and entertaining. The backyard has been transformed into a resort-quality retreat equipped with a heated and cooled 5' deep saltwater pool with a swim-up bar, Baja shelf, waterfalls, and ambient gas fire bowls. A sunken ramada provides a full outdoor kitchen with a built-in BBQ, refrigerator, and grill, all surrounded by low maintenance turf, and a paver walkway connecting the front and rear outdoor living areas. Inside, the home features an open and functional floor plan with a dedicated office or den, formal dining space, breakfast nook, and a well-appointed butler's pantry. Interior enhancements include plantation shutters, window shades, Whirlpool + LG appliances, a reverse-osmosis water filtration system, water softener, and a gas water heater. The 8' garage door, epoxy-coated garage flooring, and an additional Whirlpool refrigerator in the laundry room further elevate daily convenience. Located within one of Eastmark's most desirable enclaves, residents enjoy access to a private community pool with lap lanes, shaded play areas, fire pits, event lawns, indoor lounge and kitchen spaces, fitness amenities, and direct trail connections to the Eastmark Great Park. This home delivers a rare combination of privacy, upgrades, and true year-round outdoor living, one of the most compelling opportunities in the Estates at Eastmark.

10638 E Tesla Avenue, Mesa

9957 E Strobe Avenue, Mesa
$1,030,000
5 Beds ⋅ 6 Baths ⋅ 6953533 MLS ⋅ 3,758 SqFt.
Single story home, attached Casita! Let's Go! Step inside this beautifully designed single-story home where comfort, style, and thoughtful living come together. With 5 spacious bedrooms and 5.5 bathrooms, this sprawling 3,758 sq. ft. residence offers room to gather, room to retreat, and room to grow. At the heart of this coveted Eastmark community home is a gourmet kitchen crafted for both everyday living and unforgettable entertaining. High-end finishes, generous counter space, and an effortless flow make it a true chef's delight. Just beyond, a dedicated prep kitchen with a large walk-in pantry adds convenience and organization—perfect for hosting holidays, special occasions, or simply keeping life running smoothly. One of the home's standout features is the expansive Casita/In-law suite, complete with its own private entrance and a full kitchen. Ideal for multi-generational living, long-term guests, or even a private office or studio, this self-contained space offers flexibility rarely found in today's market. Don't miss the spa-like primary bathroom! Relax and unwind in the oversized soaking tub, and the distinctive walk-in shower with dual landings and dual shower heads! Primary bedroom also includes 2 spacious, well-appointed walk-in closets. Owner spared no expense with builder upgrades including a fully insulated garage, a custom driveway 4ft wider than standard, and a custom garage 4ft deeper than standard. All Ring security monitoring equipment is included in sale. Also included in sale are 2 premium refrigerators, a wine fridge, washer/dryer, and dining room table and chair set! A rare blend of luxury and livability, this home is ready to welcome its next chapter and its next owners!

9957 E Strobe Avenue, Mesa

4456 S Ozone --, Mesa
$1,030,000
4 Beds ⋅ 5 Baths ⋅ 6933017 MLS ⋅ 3,559 SqFt.
Welcome to this beautifully designed single-level residence offering the perfect blend of elegance, functionality, and space. Boasting 4 spacious bedrooms, 4.5 bathrooms, a private den, and a versatile teen room, this home is ideal for modern families seeking comfort and flexibility. Step inside to soaring 12-foot ceilings that create an open, airy feel in the greatroom. Expansive windows fill the living spaces with natural light, while high-end finishes and thoughtful design details elevate every room. The gourmet kitchen is a chef's dream, seamlessly flowing into the dining and living areas—perfect for entertaining. Each bedroom features its own en-suite bath, providing privacy and convenience for family and guests alike. Located in an amenity-rich neighborhood, you'll enjoy.

4456 S Ozone --, Mesa

3453 E Decatur Street, Mesa
$1,025,000
5 Beds ⋅ 4 Baths ⋅ 7046191 MLS ⋅ 4,031 SqFt.
Discover your dream home at 3453 East Decatur Street, Mesa, AZ! This immaculate, custom built residence is nestled in the highly desirable Hidden Groves gated neighborhood. A circular driveway leads to a travertine covered front porch and grand entryway welcomes you to a formal living and dining room adorned with custom built tray ceilings. The large kitchen boasts 42'' alder cabinets with a light cherry finish, an island, 2 sinks with disposals, 2 ovens, a built in microwave, granite countertops, 7 person counter seating, an eat in kitchen, and a huge walk in pantry. The kitchen opens to a spacious family room with a stone gas fireplace, perfect for entertaining. The generous primary suite features double walk in closets and an executive bathroom with 2 sinks, a jetted tub, and a separate double head walk in shower. One additional en suite bedroom, a convenient Jack and Jill bedroom and another separate bedroom and bathroom round out the spacious living quarters. Enjoy 12 foot tray ceilings and crown molding throughout much of the home, along with beautiful travertine floors and carpet. The property includes 2 extra length, extra height 2 car garages(total 4) and a concrete trailer pad. The covered patio and large backyard are perfect for gatherings, with a built in BBQ, new pavers, mature citrus trees(orange, lemon, lime, grapefruit and pomegranate), and ample grass for play. The backyard is adjacent to a large greenbelt for ultimate privacy with no backyard neighbors. Additional features include a gazebo with an adjustable shade screen(ice bath does not convey), owned security system, central vac, solid wood interior doors, plantation shutters, and abundant storage. Neighborhood amenities include lighted tennis, pickleball, and basketball courts, as well as a picnic and children's play area.

3453 E Decatur Street, Mesa

4107 N Silver Ridge Circle, Mesa
$1,020,000
4 Beds ⋅ 3 Baths ⋅ 7014688 MLS ⋅ 3,017 SqFt.
Welcome to Your Elegant Home in a Very Private & Quiet location in Las Sendas. This Enchanted Home has Timeless Style enjoy the relaxing courtyard with old world iron gate and stone accents you will find through-out. Dramatic entry greets you with soaring ceilings, Romantic two-way stone fireplace between the formal living rm and great rm with elegant lighting. Chefs' kitchen combines high end culinary functionality with beautiful back splash, fixtures, and oversized stylish island. Featuring expansive granite countertops & premium stainless-steel appliances, 6 burner gas stove, oversized refrigerator, wine /beverage fridge, roll-out shelfing, soft close cabinets, upgraded fixtures and lighting for your entertaining pleasure. Spacious formal dining rm off the formal living roo Master Suite designed for relaxation with sitting area & overlooking Pool with private exit to Patio, large oversized jetted tub, double vanities walk in shower & organized walk-in closet for this Private Oasis Suite. Stunning Pool with waterfall for your relaxing enjoyment, covered patio, built in BBQ, sandstone patio, putting & chipping green. Enjoy the Breathtaking views, golf course, hiking trails & short walk to work out facility and pool. This Elegant Home is a must see, make this Home your Serene Desert Oasis.

4107 N Silver Ridge Circle, Mesa

3531 E Norwood Circle, Mesa
$1,020,000
4 Beds ⋅ 4 Baths ⋅ 6966942 MLS ⋅ 3,649 SqFt.
Welcome to a beautifully located home tucked into a quiet cul-de-sac in the heart of Mesa. This property offers Fresh Entire Interior Paint with the perfect balance of privacy, convenience, and everyday livability, ideal for homeowners or investors seeking long-term value in a well-established/Gated neighborhood. Inside, the home features a functional layout with comfortable living spaces designed for both daily living and entertaining. Natural light flows throughout, creating a warm and inviting atmosphere. The kitchen connects seamlessly to the main living areas, making it easy to gather, host, and enjoy time at home. Step outside to a 90 fts patio and private backyard with generous space to relax and enjoy a sparkling private pool, perfect for an outdoor retreat in the evening. The cul-de-sac location provides reduced traffic and a quieter setting while remaining close to shopping, dining, parks, schools, and easy freeway access.

3531 E Norwood Circle, Mesa

5860 E Sanford Street, Mesa
$1,020,000
5 Beds ⋅ 3 Baths ⋅ 6920187 MLS ⋅ 2,817 SqFt.
Welcome to 2800+ square feet of breathtaking elegance in the prestigious gated community of Reserve at Red Rock in Mesa, Arizona. This barely one-year-old home has been thoughtfully upgraded to offer executive-style living surrounded by the tranquil beauty of the North Mesa foothills and stunning Red Mountain views. With 5 spacious bedrooms, 3 full bathrooms, and a 3-car tandem garage with extended height clearance, this home provides the perfect blend of luxury and style. The open- great room design features upgraded tile flooring throughout and a rolling wall of glass that seamlessly blends indoor and outdoor living for entertaining year-roound. Step into a resort-style backyard retreat, complete with a custom water feature, fire pit, putting green, lush synthetic turf, and a raised seating platform all thoughtfully positioned to take in the picturesque backdrop of Red Mountain. The owner's suite is a peaceful sanctuary offering a luxurious soaking tub, walk-in shower, and ample closet space. Every detail has been meticulously selected for comfort and sophistication. Residents of The Reserve at Red Rock enjoy a wealth of exclusive amenities, including a heated lap pool and spa, state-of-the-art fitness center, pickleball courts, walking trails, outdoor event areas, and the security of a private gated entrance. Conveniently located with easy access to Loop 202, you're just minutes from Scottsdale, Tempe, and all that the East Valley has to offer.

5860 E Sanford Street, Mesa

4515 S Carbon --, Mesa
$1,020,000
5 Beds ⋅ 5 Baths ⋅ 6900793 MLS ⋅ 3,582 SqFt.
Welcome to this beautifully designed single-level home offering the perfect blend of elegance, space, and comfort. With 5 spacious bedrooms and 4.5 luxurious bathrooms, this home is ideal for families of all sizes or those who love to entertain. This is an open-concept layout filled with natural light, soaring 12 foot ceilings, and high-end finishes throughout. The chef's kitchen features a large island, GE Monogram appliances, Built in fridge included and ample storage. The thoughtfully designed floor plan offers a private primary suite with a spa-like en-suite bath and generous walk-in closets, while additional bedrooms are perfectly placed for guests or family. This home also has a huge den with French doors, perfect for a home office or teen room. Complete in September. Located in an amenity-rich neighborhood, residents enjoy access to resort-style pool, parks, Catch and release lake, walking trails, and more  all just steps from your door.This home is the perfect blend of luxury, convenience, and community.

4515 S Carbon --, Mesa

4724 S Rhodium Lane, Mesa
$1,015,000
6 Beds ⋅ 5 Baths ⋅ 6993700 MLS ⋅ 4,296 SqFt.
Prime location meets prestigious living--nestled in the heart of Eastmark's award-winning master-planned community, where world-class amenities are just three blocks from your doorstep, defining the ultimate in convenience and luxury. This exceptional 6 bedroom, 4.5 bathroom two-story home delivers the space, flexibility, and thoughtful design today's families crave. Three dedicated flex spaces adapt effortlessly to your lifestyle--home office, media room, craft studio, teen retreat, or anything else your needs demand. A rare 4-car garage rounds out the practical luxuries. Step outside and experience your private resort-style backyard. The spectacular backyard oasis features a giant saltwater pool with electric heater/cooler, 6ft Baja shelf, tranquil waterfalls, fire feature, and relaxing above-ground spa, lush turf including putting green and chipping area, and a huge extended covered patio complete with misters--creating the perfect setting for both lively gatherings and peaceful evenings under the Arizona sky. Finished side yards with brick pavers and fruit trees add both beauty and function. Inside, generous living spaces welcome you with beautiful real wood flooring, designer paint, recessed lighting, and a cozy fireplace, which sets a warm, welcoming tone throughout. High-end bifold doors and windows in the family room and kitchen create a stunning indoor-outdoor experience, flooding the space with natural light and seamlessly connecting you to your backyard oasis. The gourmet kitchen is sure to impress with staggered cabinetry with crown molding, elegant tile backsplash, crisp white quartz countertops, stainless steel appliances, double ovens, a walk-in pantry, and an oversized island perfect for casual dining, entertaining, or gathering with family and friends. Retreat to the sprawling primary suite, where comfort meets style with two spacious walk-in closets (one attached directly to laundry room), and a large bathroom featuring an oversized dual-sink vanity. A versatile den and expansive loft provide even more flexible living space, complete with a fun climbing wall that adds a unique touch for kids and guests alike. Additional highlights include upgraded bathrooms, high-end carpet, brand new cabinetry with quartz countertops in both the upstairs loft (includes beverage fridge) and laundry room (includes sink), outdoor permanent smart LED light system, removable pool fence with lock and alarm, and a garage pre-configured for solar. Located in the heart of Eastmark, residents enjoy a true resort-style lifestyle with access to community pools, splash pads, parks, Steadfast Farm, and the vibrant community clubhouse known as The Mark, along with year-round events and activities.

4724 S Rhodium Lane, Mesa

9960 E Strobe Avenue, Mesa
$1,015,000
6 Beds ⋅ 5 Baths ⋅ 6970436 MLS ⋅ 4,985 SqFt.
Embrace the best of Arizona living with this exquisite 6 bedroom,4.5 bathroom home offering nearly 5000 sqft of living space on almost a quarter acre lot. Located in the sought after community of Eastmark, this property offers a perfect sanctuary for both relaxation and entertaining. Upon entering, you are greeted by a sprawling foyer with gorgeous staircase and an open and spacious great room. The large great room has multi-sliding patio doors with views of the covered patio surrounded by lush green low maintenance turf, an in ground trampoline and separate patio area. The home is pre-wired for surround sound both inside and out. The community pool is just a short distance away, offering a refreshing escape on hot summer days. The gourmet kitchen offers a gas cooktop with vent hood, Butlers pantry, separate walk in pantry, 2 refrigerators, abundant cabinet space and a grand island with seating for 6 plus a large separate dining area, making it a chef's dream. Downstairs also has a huge primary suite with a super luxurious stand alone tub plus separate vanities and separate walk in shower. There is a 2nd bedroom downstairs with ensuite bathroom, perfect for visitors. High ceilings throughout the home add to the sense of spaciousness and elegance. There is plenty of room for your cars and toys in the 4 car garage plus an EV charger is already installed.

9960 E Strobe Avenue, Mesa

7130 E Saddleback Street Unit 5, Mesa
$1,015,000
4 Beds ⋅ 3 Baths ⋅ 6901951 MLS ⋅ 3,162 SqFt.
Price ENHANCED & RE STYLED! Discover this meticulously maintained custom home nestled within the prestigious Las Sendas Golf Community, renowned for its A+ amenities & vibrant lifestyle. Residents enjoy access to heated pools, tennis/pickleball, championship golf, scenic hiking & biking trails, a luxurious spa & a fitness facility. Designed with a seamless open-concept floor plan, the home is light & bright throughout, featuring neutral textiles that complement the Southwest-style architecture. Soaring vaulted ceilings with exposed viga beams add character & warmth, highlighting the thoughtful design tailored to impress even the most discerning eye. Ample garage & storage space integrated throughout the home. Take in stunning Red Mountain views from the primary suite & some of the main living areas, while the private patio & elevated view deck provide the perfect setting to unwind amid low-maintenance landscaping, vibrant sunsets & sparkling city lights. Whether you're entertaining guests or seeking a peaceful retreat, this home offers versatility & comfort.

7130 E Saddleback Street Unit 5, Mesa

10034 E Indigo Street, Mesa
$1,010,000
5 Beds ⋅ 3 Baths ⋅ 7012228 MLS ⋅ 3,284 SqFt.
Experience refined desert living in this exceptional custom estate set on 1.13 acres with no HOA and a separate air-conditioned workshop. Offering over 3,280 square feet, this expansive residence features 5 bedrooms and 3 full bathrooms, highlighted by a breathtaking great room with soaring 12-foot ceilings and a dramatic wall of windows that fills the space with natural light, while 9-foot ceilings extend throughout the rest of the home. The open-concept kitchen and dining area also showcase impressive 12-foot ceilings and are designed for both everyday living and entertaining, featuring flowing granite countertops, double wall ovens, a stainless steel refrigerator, and an oversized island with breakfast bar, all complemented by a charming dining area. The split primary suite provides a private retreat with a luxurious en suite bath, complete with dual vanities, a jetted soaking tub, walk-in shower, and two walk-in closets with built-ins. A versatile floor plan includes four guest bedrooms, with one featuring double doors and a built-in desk, ideal for a home office. The separate, 1,000sq.ft. climate-controlled workshop offers incredible flexibility for projects and hobbies, and is thoughtfully equipped with its own powder room, along with a sink and storage. The spacious 3-car garage with built-in cabinets provides ample room for organization. Step outside to the relaxing covered patio or breezeway with built-in BBQ, with plenty of room for RV parking. Ideally located just minutes from the scenic trails of Usery Mountain Regional Park, along with convenient access to the 202 Freeway, shopping, dining, and schools, this remarkable property is a perfect blend of luxury, functionality, and lifestyle.

10034 E Indigo Street, Mesa

2552 S Playa --, Mesa
$1,005,000
5 Beds ⋅ 3 Baths ⋅ 6879620 MLS ⋅ 2,879 SqFt.
Looking for your lakefront resort? Welcome to your remodeled Dobson Ranch home featuring 5 bedrooms & 3 bathrooms. Be prepared to be impressed upon entry featuring vaulted ceilings & cozy family room w/ fireplace & sitting area. Kitchen boasts new cabinetry, quartz counters, stainless steel appliances including a double over all while overlooking the water. Upstairs there are 4 bedrooms, including the stunning, large primary suite with its exit to the balcony where you can watch the sunset over the lake. The serene backyard features a large covered patio, sparkling pool & deck overlooking lake perfect for relaxing or entertaining. Homes with a blend of modern luxury and serene outdoor living don't come around very often in this neighborhood. Now is your chance!

2552 S Playa --, Mesa

4521 S Carbon --, Mesa
$1,000,000
4 Beds ⋅ 5 Baths ⋅ 7035164 MLS ⋅ 3,554 SqFt.
Tucked inside the highly sought-after Eastmark community, this one-of-a-kind estate was designed for those who want luxury, space, and unforgettable entertaining all in one. From the moment you enter, the attention to detail is impossible to miss with elevated finishes, custom touches, and a layout that perfectly balances everyday comfort with high-end design. Every bedroom feels like its own private suite, complete with a walk-in closet and dedicated bathroom, while the stunning primary retreat offers a relaxing escape with spa-inspired features and a true luxury feel. The kitchen was built to be the centerpiece of the home, showcasing top-tier appliances, dual dishwashers, custom cabinetry, an oversized island, massive walk-in pantry, and separate prep kitchen/butler's space ready for hosting on any scale. The backyard transforms the property into a private resort. A heated travertine diving pool with waterslide and grotto takes center stage, paired with an incredible 12-person spa built for entertaining, relaxing, and enjoying Arizona evenings year-round. With extensive upgrades throughout, expansive living spaces, and a seamless indoor-outdoor flow, this home delivers a level of lifestyle rarely found in Eastmark.

4521 S Carbon --, Mesa

1241 N Nassau Circle, Mesa
$1,000,000
5 Beds ⋅ 3 Baths ⋅ 7028328 MLS ⋅ 3,839 SqFt.
Estate Groves • Nearly 1/2-acre cul-de-sac lot • Remodeled in 2021 • No HOA • RV gate • Pool home • Main floor bedroom with separate entrance • Covered patio + balcony • Falcon Field area Extensively remodeled and thoughtfully updated, this Estate Groves residence offers 5 bedrooms, 3 bathrooms, a 3-car garage, and nearly 3,900 square feet on a 0.46-acre cul-de-sac lot with room for an ADU, sport court, RV garage, or expanded outdoor living. The 2021 renovation included the kitchen, bathrooms, flooring, roof, AC, furnace, lighting, pool plaster, cool decking, and interior/exterior paint, creating a move-in-ready home with timeless finishes and generous living spaces. A dramatic two-story entry introduces the home's open layout filled with natural light, vaulted ceilings, shutters, and expansive windows throughout. The living room features a brick fireplace and connects seamlessly to the formal dining area, while the remodeled kitchen offers quartz countertops, stainless steel appliances, a 36-inch induction cooktop, walk-in pantry, breakfast room, and extensive cabinetry designed for both daily living and entertaining. A spacious family room with office nook and an upstairs loft provide flexible gathering and workspace options. The primary suite includes a remodeled spa-style bath, dual walk-in closets, double vanity, and private access to the full-length balcony overlooking the backyard. Two secondary bedrooms include walk-in closets, while the main-level bedroom with separate entrance offers flexibility for guests, extended stays, or multi-generational living. Outdoor spaces are equally impressive with nearly 1,000 square feet of covered patio and balcony space extending the length of the home. Mature citrus trees, raised garden beds, dedicated garden space, and an air-conditioned chicken coop enhance the property's outdoor appeal. Additional updates include a new hot water heater in 2023, pool pump in 2024, and pool drain/refill completed in 2026. Convenient access to the Loop 202, Falcon Field Airport, Boeing, shopping, dining, and everyday conveniences. Come see for yourself today!

1241 N Nassau Circle, Mesa

Copyright 2026 Arizona Regional Multiple Listing Service, All rights reserved. The data relating to real estate for sale on this website comes in part from the Arizona Regional Multiple Listing Service. All information deemed reliable but not guaranteed and should be independently verified. All properties are subject to prior sale, change or withdrawal. Neither listing broker(s) nor Arizona Regional Multiple Listing Service shall be responsible for any typographical errors, misinformation, misprints and shall be held totally harmless.