Refine Search
Sort by
$405,000
3 Beds ⋅ 2 Baths ⋅ 6939777 MLS ⋅ 1,750 SqFt.
This Buckeye home sits on a spacious corner lot and feels like the kind of place that just works for real life. The 3 car garage gives you space for vehicles, storage, or projects, and the home itself is truly move in ready. The kitchen is the heart of the home with quartz countertops, new shaker cabinets, and a large island that makes hosting and everyday living easy. The flooring throughout keeps things clean and low maintenance with no carpet anywhere. The primary suite feels like a retreat with an upgraded bathroom and modern finishes. Out back, the yard is huge and ready for anything from play space to entertaining or creating your own backyard escape. With parks, shopping, and major routes nearby, this home delivers space, comfort, and an easy Arizona lifestyle.

1422 S 230th Avenue, Buckeye

$405,000
3 Beds ⋅ 2 Baths ⋅ 6931114 MLS ⋅ 1,820 SqFt.
Beautifully maintained home with charming curb appeal & a spacious front yard. This great floorplan is filled with tons of upgrades! The kitchen impresses with white cabinetry, black hardware, granite counters & backsplash, and stylish finishes. You'll also appreciate the updated flooring & plantation shutters throughout. The primary suite offers a relaxing retreat with a separate walk-in shower, dual sinks, and a large walk-in closet. The oversized backyard is an entertainer's dream, featuring an extended paver patio with two pergolas, raised garden beds, 2 storage sheds (one with an AC), and an upgraded electronic roll-down patio screen for year-round enjoyment. The 2.5-car garage is finished with epoxy floors & built-in cabinets. Dont miss your opportunity on this move-in ready gem!

733 S 198th Lane, Buckeye

$405,000
2 Beds ⋅ 3 Baths ⋅ 6929366 MLS ⋅ 2,103 SqFt.
Welcome to Sundance Community. Located on the GOLF COURSE with 2 Bedrooms, PLUS ADDITIONAL DEN / BR, 2.5 bathrooms. Lots of Sunlight in this open concept floorplan and one of the largest floorplans available in the community. Walk into upgraded tile flooring, formal Dining space with lots and lots of cabinets. Stainless Steel package. Bright and airy living room. Beautiful course Views from living room, Kitchen, dining room, Master Bedroom and Additional Den/Br. Plantation Shutters keep the heat out and adds beautiful aesthetics. Crown Molding / Oversized Master Bedroom and en suite features dual vanities, large shower and massive walk-in closet. En Suite is large enough for mini workout arrangement. The 2nd Bedroom has FULL BATHROOM and En Suite with lots of Sunshine/windows

22908 W Twilight Lane, Buckeye

$405,000
3 Beds ⋅ 2 Baths ⋅ 6926748 MLS ⋅ 1,986 SqFt.
Modern home with 3 beds + a den and a tandem 3 car garage! Featuring soaring ceilings, upgraded chef's island, RV gate, and stunning backyard with turf & pavers! This beautiful home offers 1,986 sq ft of spacious living with high-end upgrades throughout. The open design features 10-foot ceilings, 8-foot doors, wood plank tile flooring, and a 9-foot sliding door that fills the home with natural light. The kitchen is a showstopper with an oversized 5'8'' x 7'2'' island, gas cooking, and upgraded finishes, perfect for everyday living and entertaining. The split floorplan includes a luxurious primary suite with an executive walk-in shower. Tech-savvy details include surround sound speakers and an iWire security system on all doors. The tandem garage with service door provides extra convenience, while RV and side gate offer added flexibility. Outdoors, enjoy a beautifully finished backyard with turf and pavers for low-maintenance style. A perfect blend of modern comfort and thoughtful design!

19613 W Pinchot Drive, Buckeye

$405,000
4 Beds ⋅ 3 Baths ⋅ 6900614 MLS ⋅ 2,356 SqFt.
Beautiful & Charming 4 Bedroom ,3 full bathrooms & Den Home, Amazing kitchen with wood cabinetry an island with breakfast bar, granite counter tops and a walk-in pantry with Stainless steal appliances ,This home is filled with natural light, tile & carpet flooring in all the right places. Enjoy a cozy living room, perfect for relaxation and entertaining! The den is ideal for an office area. The primary bedroom hosts a private bathroom w/ dual sinks, and huge shower & a walk-in closet. Front bedroom includes a full bathroom .The Double Gate Door offers extra concrete slab to park your toys and enjoy the large backyard that offers a covered patio and ample space for gatherings. It's , ready for your personal touch!

29928 W Earll Drive, Buckeye

$405,000
3 Beds ⋅ 3 Baths ⋅ 6850682 MLS ⋅ 1,735 SqFt.
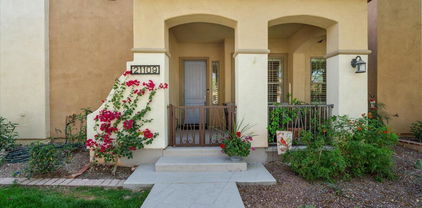
Experience the best of Verrado living in this beautifully updated 2-bedroom, 2.5-bath home just steps from Verrado Main Street, where you can enjoy restaurants, shopping, golf, and the charm of one of Buckeye's most sought-after master-planned communities. This move-in ready home features a bright open-concept layout, designer finishes, and a gourmet kitchen with upgraded countertops, stylish cabinetry, stainless steel appliances, and a large center island. The main-floor primary suite offers privacy and convenience with a custom walk-in closet, dual sinks, and a spacious walk-in shower. Upstairs, you'll find a secondary bedroom, full bath, and versatile loft ideal for a home office, media room, or guest retreat, with potential for a third bedroom. A private European-style courtyard create the perfect outdoor space for morning coffee or relaxing under the Arizona sky. Additional highlights include a renovated laundry room, upgraded primary bath, and attached garage with built-in storage. Located in a desirable walkable neighborhood near Verrado Golf Club, this home blends modern comfort, low-maintenance living, and the signature small-town charm that makes Verrado so special.

21109 W Sunrise Lane, Buckeye

$404,990
5 Beds ⋅ 3 Baths ⋅ 7015915 MLS ⋅ 2,082 SqFt.
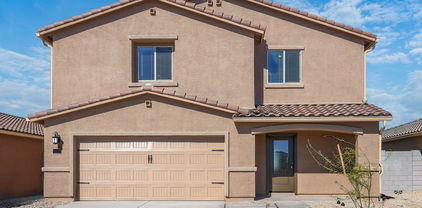
This beautifully appointed Orinoco plan at Monroe Ranch blends modern comfort with timeless style. Ideally located near parks, shopping, and entertainment, the community offers convenience and connection. The open layout features a gourmet kitchen with Dark Brown stain cabinets, Granite countertops, GE stainless-steel appliances, including the refrigerator. The great room and dining area are perfect for gathering with family and friends. A split floorplan provides privacy for primary suite offers a relaxing retreat with a dual-sink vanity and spacious walk-in shower. four additional bedrooms provide room for everyone. Faux wood blinds, Backyard landscaping, and your washer and dryer make this home truly Move-in Ready! Plan your visit today!

23462 W Raymond Street, Buckeye

$404,990
3 Beds ⋅ 3 Baths ⋅ 7002374 MLS ⋅ 1,953 SqFt.
Welcome to the Larkspur Plan, in this thoughtfully designed 1,949 sq. ft. new build featuring 3 bedrooms, 2.5 bathrooms, and a versatile den--perfect for a home office or private retreat. This home showcases a beautiful craftsman exterior. The kitchen is the heart of the home, showcasing our designer-selected Roosevelt collection with 42'' rich espresso cabinetry, upgraded champagne bronze hardware, a stylish tile backsplash, and a large quartz island ideal for entertaining or casual meals. Stainless steel appliances, including the refrigerator, add both elegance and functionality. The open-concept layout connects seamlessly to the dining and living areas, creating an inviting space for everyday living. Elegant wood-look tile extends through the main areas, complemented by plush carpet in the bedrooms, 2" blinds, and 9-foot ceilings for an airy feel. A 4-panel sliding glass door opens to a covered patio, perfect for relaxing or entertaining. Complete with a washer, dryer, soft water loop, and 2-car garage, this home blends modern comfort with everyday convenience.

24079 W Huntington Drive, Buckeye

$404,990
3 Beds ⋅ 3 Baths ⋅ 7000476 MLS ⋅ 1,949 SqFt.
Welcome to refined living in this thoughtfully designed 1,949 sq. ft. new build featuring 3 bedrooms, 2.5 bathrooms, and a versatile den--perfect for a home office or private retreat. The kitchen is the heart of the home, showcasing our designer-selected Harmony collection with 42'' white cabinetry, upgraded matte black hardware, a stylish tile backsplash, and a large quartz island ideal for entertaining or casual meals. Stainless steel appliances, including the refrigerator, add both elegance and functionality. The open-concept layout connects seamlessly to the dining and living areas, creating an inviting space for everyday living. Elegant 8x36 wood-look tile extends through the main areas, complemented by plush carpet in the bedrooms, 2'' blinds, and 9-foot ceilings for an airy feel. A 4-panel sliding glass door opens to a covered patio, perfect for relaxing or entertaining. Complete with a washer, dryer, soft water loop, and 2-car garage, this home blends modern comfort with everyday convenience.

24247 W Bowker Street, Buckeye

$404,990
4 Beds ⋅ 3 Baths ⋅ 6946917 MLS ⋅ 2,150 SqFt.
Fall in love with the Sage Floorplan, a beautifully designed home offering 2,150 square feet of modern comfort and functional living. With 4 spacious bedrooms, 3 full bathrooms, and a 3-car garage, this thoughtfully crafted layout blends style, convenience, and versatility to complement today's lifestyles. The split floorplan provides exceptional privacy, creating a natural separation between the expansive primary suite and the secondary bedrooms. A flexible den with its own full bath serves as a perfect guest suite, home office, or multi-generational retreat, offering adaptability to meet your family's changing needs. At the heart of the home, the gourmet kitchen truly shines. Featuring 42'' white shaker cabinets, elegant quartz countertops, 8x36 wood-look tile flooring, and a complete stainless steel appliance packageincluding refrigerator, washer, and dryerthis kitchen combines beauty and functionality. The open-concept design flows seamlessly into the dining and great room areas, creating a warm and inviting atmosphere ideal for family gatherings, entertaining friends, or enjoying quiet evenings at home. A 4-panel sliding glass door opens to the covered patio, extending your living space outdoors and creating the perfect setting for morning coffee, weekend barbecues, or simply unwinding in your private backyard. Thoughtful design elements, upgraded finishes, and move-in-ready features throughout ensure that comfort and quality are built into every corner of the home. Offering a harmonious blend of sophistication, practicality, and modern design, the Sage Floorplan delivers exceptional living in a beautifully balanced layout. Discover a home where every detail has been intentionally crafted to elevate your everyday experience.

24208 W Bowker Street, Buckeye

$404,990
3 Beds ⋅ 3 Baths ⋅ 6934691 MLS ⋅ 1,949 SqFt.
Welcome to refined living in this thoughtfully designed 1,949 sq. ft. new build featuring 3 bedrooms, 2.5 bathrooms, and a versatile den—perfect for a home office or private retreat. The kitchen is the heart of the home, showcasing our designer-selected Minimalist Collection with 42'' gray cabinetry, a stylish tile backsplash, and a large quartz island ideal for entertaining or casual meals. Stainless steel appliances, including the refrigerator, add both elegance and functionality. The open-concept layout connects seamlessly to the dining and living areas, creating an inviting space for everyday living. Elegant 8x36 wood-look tile extends through the main areas, complemented by plush carpet in the bedrooms, 2'' blinds, and 9-foot ceilings for an airy feel. A 4-panel sliding glass door opens to a covered patio, perfect for relaxing or entertaining. Complete with a washer, dryer, soft water loop, and 2-car garage, this home blends modern comfort with everyday convenience.

24216 W Bowker Street, Buckeye

$404,990
4 Beds ⋅ 2 Baths ⋅ 6927052 MLS ⋅ 1,697 SqFt.
Elegant 4 Bedroom Home Available December!! Experience the perfect blend of style and comfort in this stunning 4 bedroom 2 bath residence, thoughtfully crafted with an open concept design. The chef inspired kitchen flows seamlessly into the spacious great room, creating an inviting space ideal for both everyday living and entertaining. The kitchen is a true centerpiece, featuring white shaker style cabinetry, granite countertops, and stainless steel appliances that balance timeless elegance with modern function. Rich 6x24 wood look plank tile enhances the main living spaces, while plush upgraded carpet in the bedrooms provides comfort and refinement. Step outside to a covered patio offering endless outdoor designs. Photos represent other model home.

6101 S 259th Drive, Buckeye

$404,990
3 Beds ⋅ 3 Baths ⋅ 6925441 MLS ⋅ 1,953 SqFt.
Step into refined living with this brand-new 1,953 sq. ft. residence, thoughtfully designed to blend modern style with everyday comfort. Offering 3 spacious bedrooms, 2.5 baths, and a versatile den perfect for a home office or flex space, this home embodies both functionality and elegance. The Roosevelt floor plan showcases elevated finishes throughout, including 42'' espresso cabinetry, a designer tile backsplash, and an oversized quartz island that anchors the kitchen. Stainless steel appliances, along with the refrigerator, washer, and dryer, are all included for effortless move-in convenience. Soaring 9-foot ceilings and an open-concept layout create an airy, inviting atmosphere, complemented by 8x36 wood-look tile that brings warmth and continuity through the main living areas. Plush carpet in the bedrooms offers cozy retreats, while 2" blinds throughout add privacy and polish. A 4-panel sliding glass door seamlessly connects the living space to a covered patio, ideal for relaxing evenings or weekend entertaining. With a soft water loop, 2-car garage, and carefully curated finishes, every detail has been considered to enhance daily living. Whether hosting guests, working from home, or enjoying quiet evenings in, this home delivers the perfect balance of luxury and livability.

24169 W Bowker Street, Buckeye

$404,990
4 Beds ⋅ 3 Baths ⋅ 6924083 MLS ⋅ 2,014 SqFt.
The Arlo boasts a thoughtfully designed single-story layout with 4 spacious bedrooms, 2.5 modern bathrooms, and a 2-car garage. Its open floorplan seamlessly connects the living, dining, and kitchen areas—ideal for entertaining guests or enjoying everyday moments with family. Whether you're hosting a gathering or savoring a quiet evening in, The Arlo offers the perfect blend of style, space, and functionality. This home has white cabinets with hardware, quartz kitchen counters, wood-look tile flooring and carpet in the bedrooms! INCLUDED - washer, dryer, window blinds, refrigerator and MORE! Residents ENJOY parks, a tot lot, basketball court, ramadas and MORE! Each home is built with innovative, energy-efficient features designed to help you ENJOY more SAVINGS!

5269 S 244th Avenue, Buckeye

$404,990
2 Beds ⋅ 2 Baths ⋅ 6910489 MLS ⋅ 1,256 SqFt.
~Special CASH Pricing Available $404,990~ Discover luxury living within reach at Victory at Verrado, a premier 55+ community with resort-style amenities and a vibrant social lifestyle. The elegant Calder floorplan showcases Farmhouse-inspired finishes and an open design perfect for entertaining. The gourmet kitchen impresses with Grey cabinets, Carrara Morro quartz counters, GE Profile stainless appliances, and a spacious island with pendant lighting. A bright great room opens to the covered patio for seamless indoor-outdoor living. Unwind in the primary suite with a spa-inspired bath, dual vanities, and a large walk-in shower. A versatile secondary bedroom offers space for guests, a home office, or a personal gym making this home the perfect blend of style, comfort, and functionality.

4467 N 203rd Avenue, Buckeye

$404,900
5 Beds ⋅ 3 Baths ⋅ 6709723 MLS ⋅ 2,269 SqFt.
The home of your dream awaits with the Stafford Plan at Mayfield. With five bedrooms and two and a half baths, the Stafford is a spacious home fit for the whole family. With an open-concept living room, chef-ready kitchen, a full suite of stainless-steel appliances, a covered porch, and a two-car garage, the Stafford has everything you need! The kitchen of the Stafford plan is one of the biggest highlights of this home. With spacious granite countertops, designer wood cabinetry with crown molding, stylish vinyl plank flooring and a full suite of Whirlpool® kitchen appliances this home has thousands of dollars' worth of upgrades already included in the price. Enjoy the mountain view from your new home! This home is located on a Premium Oversized Lot.

6486 S 246th Lane, Buckeye

$404,500
4 Beds ⋅ 3 Baths ⋅ 6932321 MLS ⋅ 2,929 SqFt.
This exceptional four-bedroom, two-and-a-half-bathroom home offers an impressive 2,929 square feet of thoughtfully designed living space that feels remarkably like new construction at a fraction of the cost. Recently refreshed throughout, this move-in ready property features fresh paint in every room, brand-new carpeting, and stunning new tile installations in the entry, kitchen, dining areas, and all bathrooms. The standout primary bedroom provides generous proportions with additional space perfectly suited for a sitting area, home office, or exercise room, offering flexibility to accommodate your lifestyle needs. The attention to detail extends to the garage, which showcases a professional epoxy-painted floor that adds both durability and visual appeal. Located in a desirable Buckeye neighborhood, residents enjoy convenient access to quality educational opportunities with ThrivePoint High School nearby. For everyday necessities, Butcher and Farmer Market provides local grocery shopping, while families will appreciate the proximity to Nylah Luna Park, offering recreational opportunities just a short distance away. This property represents an outstanding opportunity to secure a home that delivers the appeal and condition of new construction while providing exceptional value. The comprehensive updates throughout ensure immediate comfort and convenience, eliminating the typical concerns associated with purchasing an older home. Every detail has been carefully considered, from the flooring selections to the fresh interior finishes, creating a cohesive and welcoming environment. For buyers seeking a well-maintained home in an established community with modern amenities and thoughtful updates, this property delivers on all fronts while offering the perfect blend of comfort, convenience, and value.

5659 S 239th Drive, Buckeye

$404,000
4 Beds ⋅ 2 Baths ⋅ 6977630 MLS ⋅ 2,072 SqFt.
Move-in READY MODERN FARM HOME! Horse Property! NO HOA-Over an Acre lot! Bring your horses and toys. The property includes partial fencing and a chicken coop for your EGGS. The property has a 4-way shared well with low water bills. 2022 manufactured home- tile in walking areas, & carpeting in the rooms. Featuring A split master bedroom with a relaxing spa-like shower and bath. Large open Living room, eat in the kitchen that includes a refrigerator, beautiful subway backsplash tile, & a farm sink. A neutral paint palette, ready to add your decor & a laundry room complete with custom clothing storage. Next, if you work from home, there is a flex room or office space ready! Step outside to your relaxing acre+ BACKYARD surrounded by mountain views and the Gorgeous Arizona sunrise or sunsets

4111 N 313th Avenue, Buckeye

Copyright 2026 Arizona Regional Multiple Listing Service, All rights reserved. The data relating to real estate for sale on this website comes in part from the Arizona Regional Multiple Listing Service. All information deemed reliable but not guaranteed and should be independently verified. All properties are subject to prior sale, change or withdrawal. Neither listing broker(s) nor Arizona Regional Multiple Listing Service shall be responsible for any typographical errors, misinformation, misprints and shall be held totally harmless.