Refine Search
Sort by
$3,900,000
6 Beds ⋅ 7 Baths ⋅ 7041591 MLS ⋅ 7,251 SqFt.
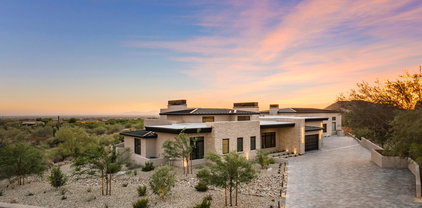
Perched atop one of the most prestigious view lots in all of Las Sendas, this extraordinary Diamond Point trophy estate offers a rare opportunity to own one of the community's most iconic residences. New Year's Eve and 4th of July will never be the same after experiencing dozens of fireworks displays from miles away from the comfort of your very own backyard. Situated on a level 1.68-acre homesite with ideal north-south exposure, this custom estate encompasses 7,251 square feet of luxury living space and more than 10,000 square feet under roof, showcasing breathtaking panoramic mountain, city-light, and sunset views from nearly every room. Designed for both grand-scale entertaining and everyday luxury, the 6,443-square-foot main residence is anchored by a spectacular chef's kitchen... featuring authentic leathered quartzite waterfall countertops, three oversized islands, custom cabinetry, premium appliances, dual refrigerators, dual dishwashers, refrigerator drawers, and a stunning glass wine tower. Expansive living spaces seamlessly connect to the outdoors from every room, creating an exceptional indoor-outdoor lifestyle. The thoughtfully designed floorplan includes a private theater, entertaining lounge with pool table, shuffle board, poker table, slot machine, full bar, and a climate-controlled wine room with storage for more than 600 bottles. Two ensuite guest bedrooms provide comfort and privacy, while the impressive primary retreat spans over 1,500 square feet and features a sitting room with fireplace, private fitness room, dual oversized walk-in closets, and a spa-inspired bath complete with a steam shower and mountain views. Outside, resort-style amenities set amongst some of the Valley's best views, rival the finest luxury destinations. A dramatic double negative-edge pool and spa, private putting green, a massive wrap around patio with expansive outdoor gathering spaces create the perfect backdrop for elevated Arizona living, all framed by spectacular sunsets and endless Valley views for miles. The detached 808-square-foot guest house offers two bedrooms, two full baths, a full kitchen, and spacious great room, providing ideal accommodations for extended family, guests, or multigenerational living. Nestled against the scenic Usery Mountains, Las Sendas is one of Mesa's premier master-planned communities, offering championship golf, tennis, pickleball, resort-style pools, miles of hiking and biking trails, nearby lakes, access to the Salt River recreation corridor, and protected desert preserves. Conveniently located a short drive to both Sky Harbor and Mesa Gateway airports, this remarkable estate combines privacy, luxury, and commanding views in one of Arizona's most sought-after communities. Come see this unforgettable estate today!

8407 E View Crest Circle, Mesa

$3,500,000
4 Beds ⋅ 6 Baths ⋅ 7019400 MLS ⋅ 6,928 SqFt.
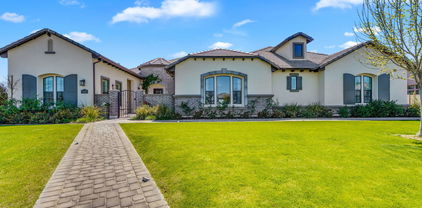
Brand new 2025 custom on 1+ acre, 6,928 sqft, fully automated, with a 64×35 climate-controlled indoor pickleball pavilion, infinity-edge pool, cold plunge and sauna, and unobstructed preserve views. Sited on a rare acre-plus homesite backing to protected desert preserve, this single-level custom redefines what a Las Sendas estate can be. Behind the gates, you'll find a residence built for both quiet living and serious entertaining, a study in contrast where warm white oak floors meet inky plaster walls, hand-laid limestone meets blackened steel, and every room opens to the Sonoran skyline. A dramatic checkerboard-tile gallery anchors the entry, soaring two stories beneath a trio of sculptural woven pendants and framed by floor-to-ceiling glass that overlooks a private interior court The great room centers on a floor-to-ceiling natural stone fireplace flanked by floating white oak shelves with concealed cove lighting, all tied together by a sculptural blackened steel chandelier and full-property surround sound that carries seamlessly from room to room. The chef's kitchen pairs a bookmatched stone slab backsplash with a professional-grade ILVE range in black and brass, dual islands (one prep, one seating for eight), oversized blackened dome pendants, pot-filler and fixtures, and a fully-equipped working pantry with secondary ovens and integrated refrigeration. A custom plaster powder room with a hand-carved stone basin and brushed brass fittings sets the tone for the home's bath finishes. The primary suite is a true retreat, moody plaster walls, motorized blinds that open to reveal the pool's rain-curtain ramada and preserve at the touch of a button, soaking tub, oversized walk-in shower, and a custom dressing room with marble-topped island, integrated washer/dryer tower, and dramatic neon ribbon lighting. A dedicated executive office in saddle-brown lacquered millwork with a gold pin chandelier, fluted accent wall, and dual stone-clad window exposures completes the front of the home. A private interior courtyard between the living wing and primary suite features a linear gas fireplace and stacked stone walls, a quiet outdoor room within the home itself. The amenity wing is what sets this property apart. A full glass-walled fitness studio outfitted with REP Fitness rack, cable system, Pilates reformer, and ceiling-mount cardio overlooks the pool. A dedicated wellness courtyard houses a Plunge cedar sauna and rinse shower, set against the home's exterior stucco. Adjacent to the residence, a 64×35 climate-controlled indoor pickleball pavilion, fully insulated, air-conditioned, and acoustically treated, anchors the property's amenity wing. The pavilion is striped for both pickleball and basketball, includes a lounge area, a dedicated private office, and a full bathroom with custom plaid mosaic tile. An oversized roll-up door opens the pavilion directly to the outdoor regulation court and turf area, allowing year-round play in any weather. Outside, a black-tile infinity-edge pool with three sculptural fire columns, raised spa, sunken fire lounge with bench seating, and a freestanding ramada featuring a dramatic rain-curtain water feature, mounted TV, and outdoor surround sound captures uninterrupted southwest views to the McDowell Mountains and city lights beyond. The covered patio runs the full width of the home with stained tongue-and-groove wood ceiling, oversized fan, and a separate covered front lounge with mounted TV facing the desert preserve. Every system in the home, lighting, climate, audio, motorized window treatments, security, pool, and the entertainment infrastructure across both indoor and outdoor surround zones is fully integrated and controllable from a single smart-home interface, allowing the entire property to be set, scened, and managed from anywhere. There is no comparable property in Las Sendas, new construction, acre-plus lot, 6,928 SF under roof, full indoor and outdoor sport facility, dedicated wellness amenities, preserve frontage, full home automation, and finishes you simply cannot replicate.

3450 N Ladera Circle, Mesa

$3,450,000
6878712 MLS
Situated in the highly sought after Downtown Mesa, The Irving features spacious floor plans averaging 745sf with (8) 2-bed / 1-bath units and (12) 1-bed / 1-bath units. The apartments feature stainless steel appliances, updated flooring, new cabinetry, and in-unit washer and dryer. Residents are sure to enjoy a sparkling pool, central courtyard, covered parking, and pet-friendly policies. The Irving is walking distance to the light-rail and provides easy access to Mesa's business district and cultural attractions like the Mesa Arts Center. Downtown Mesa has undergone significant revitalization, becoming a vibrant hub for arts, dining, and entertainment with a variety of restaurants, breweries, unique shops, public art installations, and cultural events.

31 W 2nd Street, Mesa

$3,370,000
5 Beds ⋅ 7 Baths ⋅ 6920035 MLS ⋅ 5,755 SqFt.
Don't miss this rare opportunity to own a brand-new contemporary estate in the prestigious Legacy neighborhood of Mesa, one of the most beautiful enclaves in the groves. Spanning 5,755 square feet of livable space, including a fully-appointed 800+ square-foot casita, this residence blends sleek modern design with a warm, inviting interior and resort-style yard accessible through multiple 10-foot-tall sliding glass doors. Inside the main residence, discover an incredible chef's kitchen with premium Thermador appliances and an enormous walk-in pantry. Down the halls, select any of the four spacious bedrooms, each with its own en-suite bathroom and walk-in closet for optimal privacy and comfort. The primary suite is a true retreat, featuring a spa-inspired walk-in shower room and generous closet space. While others make use of the oversized laundry/craft room, the owners can enjoy a dedicated laundry set conveniently located in the primary closet. Entertain in style in the great room with dedicated beverage area, host activities in the expansive family/bonus room, or retreat to the executive office for meetings. One of the most ideal spaces imaginable for multi-generational living, guests, or long-term residents, the casita offers unmatched flexibility thanks to a full kitchen, bathroom, laundry, bedroom, and private covered patio. Outdoors, this estate transforms into an indoor-outdoor private resort. A sparkling pool with baja shelf, raised spa, and swim-up bar anchor the backyard oasis, complemented by a ramada with beverage coolers and sink for effortless entertaining. The built-in outdoor kitchen and grill area extend the culinary experience, while generous patio and deck spaces provide opportunities for both sun and shade. The new homeowner will appreciate the 4-car garage with finished epoxy floors, dual storage rooms, plus extended paver parking areas. Set on a generous 30,000+ square-foot homesite, this estate combines privacy, space, and elegance - an exceptionally rare find for those seeking a contemporary luxury lifestyle in Mesa. This is more than a homeit's a statement of modern luxury living and one of the best contemporary homes to ever hit the market in Mesa.

3211 E Hope Circle, Mesa

$2,950,000
5 Beds ⋅ 5 Baths ⋅ 6956444 MLS ⋅ 3,823 SqFt.
Experience ultimate Luxury in this BRAND NEW 2026 Modern 4,000 sq ft custom home in the gated enclave of Eagle Canyon at Las Sendas. Perched on nearly an acre, it boasts breathtaking mountain and city-light views with a private lookout deck. Scottsdale-level design and craftsmanship. This home has all the upgrades! Spray-foam insulation, high-efficiency HVAC, smart lighting, quartz surfaces, custom cabinetry, premium lighting, skylights, and Monogram appliances... Entertainer-friendly floor plan includes walk-in butler's pantry, full casita, spacious covered patio, and resort-style backyard with pool, spa, outdoor BBQ, putting green, and RV garage with EV Charging. Across the street from Golf course. Impeccably built and truly one-of-a-kind, this modern desert home defines Arizona living.

7429 E Forest Trail Circle, Mesa

$2,850,000
5 Beds ⋅ 5 Baths ⋅ 7067502 MLS ⋅ 5,681 SqFt.
This coveted French Country home with a flare of East Coast is the home where everyone stops and takes photos! This perfectly designed and manicured home and yard (by Hicken design who has been featured in Phoenix Home and Garden Magazine and Jo Glick who was on the NBC design show) has the big open concept and all the gorgeous formal living areas too! It's absolutely stunning! 5 bedroom 5681 sq ft. home w/4 car garage & a resort-style 60,000 gallon swimming pool - with all the bells and whistles - diving board, grotto to jump from, slide, basketball and plenty of sitting and room to play for everyone. Don't waste time reading, come see this perfectly manicured yard and buy this fabulous home in the gorgeous gated neighborhood Legacy!

1450 N Almar Street, Mesa

$2,775,000
5 Beds ⋅ 6 Baths ⋅ 6894771 MLS ⋅ 5,247 SqFt.
Welcome to a truly picture perfect home at the exclusive Estates at Hermosa Ranch, a premier gated community in north Mesa. This breathtaking 5247 sqft home, set on a 38,000 sqft lot, offers a seamless blend of sophistication, comfort, and state of the art amenities. Built in 2021, this five bedroom residence is designed for both grand entertaining and everyday comfort, with each bedroom featuring its own private ensuite that has been beautifully designed. Real plank hardwood floors flow throughout the entire house, no carpet! In the open living room you have an 18' sliding glass door, floor to ceiling custom cabinetry, and an impressive fireplace. At the heart of the home, the chef's kitchen is a masterpiece of form and function, featuring a Viking six burner stove with griddle and double ovens, a Sub-Zero refrigerator and freezer, two Scotsman ice makers, (cubed and the good sonic ice), two dishwashers, a warming drawer, a wine fridge, and a bar areaall designed to elevate your culinary experience. Around the corner from the dining room is a secondary space that has rooms for a den, and a game room, playroom, or anything that works for you! The luxurious primary suite also features a stunning fireplace, automatic shades, and a door leading right outside. The bathroom is spacious with 2 walk in closets with custom cabinets, and 2 separate sizable vanities. Step outside to an entertainer's paradise, complete with a private pool with heater, in ground trampoline, garden area, and a pool house equipped with a half bath, wine and soda fridges, ice makers, a drawer dishwasher, and retractable power screens. The expansive outdoor living space is enhanced by a gas fire pit and a Savant whole-home audio and TV system, with speakers seamlessly integrated indoors, outdoors, and throughout the pool house, gym, fire pit, and front yard. Car enthusiasts will appreciate the four-car garage plus an RV garage, that provides endless possibilities, like a home gym! The 5th bedroom has a separate entrance in the front courtyard area for your guests to enjoy. With every detail thoughtfully curated for luxury and convenience, this remarkable estate offers the ultimate in modern living. Welcome to your dream home.

4037 E Minton Circle, Mesa

$2,650,000
5 Beds ⋅ 7 Baths ⋅ 6941604 MLS ⋅ 4,651 SqFt.
Welcome to Estates at Mandarin Grove - a private, gated enclave in Mesa featuring just 11 custom homes. This single-level luxury residence spans 4,651 sq ft of thoughtfully designed living space, complete with an air-conditioned RV garage, a private backyard oasis, and an expansive lot of over half an acre. A statement-making iron front door opens to a warm and welcoming foyer that leads into a stunning great room highlighted by elegant wainscoting, vaulted wood-beamed ceilings, and a cozy fireplace framed by custom built-ins. The formal dining area provides the perfect setting for entertaining, with expansive four-panel sliders that frame picturesque views of the resort-style backyard and create a seamless indoor-outdoor flow. The chef's kitchen features dual oversized islands with abundant storage, quartz countertops, a full GE Monogram appliance suite, dual ovens and sinks, LED under- and upper-cabinet lighting, and a custom alder pantry door that adds warmth and character. Just off the kitchen, a dedicated game room offers a flexible space for entertaining, a playroom, or a secondary family room. At the heart of the home, a private interior courtyard with a gas fireplace creates a peaceful retreat and floods the surrounding living spaces with natural light through elegant French doors. The primary suite showcases a spa-inspired bathroom with a freestanding soaking tub, frameless glass shower with a 7-inch rainhead, and custom finishes that blend timeless design with modern comfort. Secondary bedrooms each offer ensuite baths and a mix of walk-in and standard closets, while a flexible bonus room can easily serve as a media room, office, or playroom. The air-conditioned RV garage includes a half bath and a cedar barn door that opens directly to the extended covered patio with a built-in Traeger grill - ideal for outdoor dining and entertaining. The backyard features over $300,000 in professional upgrades, including a fully automated Pentair pool system with IntelliCenter controls, multicolor LED lighting, custom hardscape, multiple seating areas including a swim-up bar, and professional landscape lighting that extends the ambiance well into the evening. Additional features such as a whole-home water softener, reverse osmosis system, and prewired audio throughout add to the home's comfort and convenience. This property truly defines luxury, privacy, and functionality within one of Mesa's most sought-after gated communities - offering an unmatched balance of indoor comfort and outdoor elegance.

3752 E Julep Street, Mesa

$2,400,000
4 Beds ⋅ 6 Baths ⋅ 6950343 MLS ⋅ 3,973 SqFt.
STUNNING 2024 custom build on a premium corner lot with unobstructed mountain views and beautiful valley views from private rooftop. A functional floor plan is coupled with seamless indoor/outdoor living, featuring sliding walls of glass that open to your serene outdoor living spaces. The Casita w/ private entry is ideal for accommodating guests, HUGE 3 Car Garage with storage, EV Car Station, dog wash station, Gourmet kitchen, Hidden Prep Kitchen, putting green, hot tub, BBQ area, and much more! Discover this stunning one of a kind home that rarely comes on market. Discover your dream desert luxury home today. Enjoy Las Sendas amenities that include:award winning golf at Las Sendas Golf Club, tennis, pickleball, pools and spas, state of the art fitness center, restaurants, and miles of hiking and biking trails.

7426 E Forest Trail Circle, Mesa

$2,390,000
5 Beds ⋅ 5 Baths ⋅ 7004186 MLS ⋅ 6,798 SqFt.
Set on over 2 acres in the prestigious Thunder Mountain community of Northeast Mesa, this EXCEPTIONAL HILLSIDE ESTATE commands the largest lot in the neighborhood. Perched above it all, the property extends up the mountainside, offering a rare sense of privacy and scale while capturing SWEEPING VIEWS of glowing sunsets, sparkling city lights, and surrounding mountain vistas. Expansive picture windows frame the beauty at every turn, seamlessly blending indoor and outdoor living while reflecting a refined blend of contemporary and territorial architecture. Multiple balconies offer varied vantage points, each capturing a unique perspective of the breathtaking surroundings. A stone-clad patio deck anchors the outdoor living space, where a negative-edge pool and spa with dramatic fire pots overlook the twinkling city lights and blooming desert below. The private driveway leads to an expansive motor court with additional guest parking and access to two garages, creating a grand arrival. The formal entry features an arched iron and glass door opening to a stunning living space with exquisite large-format marble tile floors, soaring 23-foot ceilings, striking architectural details, and a wall of windows. Upon entry, a glass wall frames the awe-inspiring views that stretch for miles, with automated shades for comfort throughout the day. The grand kitchen is a true showpiece, designed for both entertaining and everyday living. It features a separate wet bar with beverage refrigerator, dual islands with high-grade granite, and a striking alcove centered around a 60" Viking gas range with double ovens and a pot filler. Additional highlights include a warming oven, dual sinks, and separate Sub-Zero refrigerator and freezer units, all complemented by a pot filler, glass-tiled backsplash, and rich knotty alder cabinetry. A formal dining room with an arched window invites lush desert scenery into the space, while a domed ceiling adds architectural drama. The game room offers access to the exterior patio and is ideal for entertaining, complete with a wet bar, sit-up counter, and additional beverage refrigerator. Enjoy your favorite movies or sports in the fully equipped home theatre, featuring three rows of adjustable reclining seating, dimmable lighting, and premium sound. The owner's suite is privately situated in its own wing, featuring authentic wood flooring and an interior balcony that overlooks the main living space below. Expansive windows and French doors lead to a large, private balcony--the perfect setting to take in captivating views of the Phoenix skyline, surrounding mountain vistas, and the lush Sonoran Desert. The spa-inspired ensuite bath showcases marble flooring and a jetted soaking tub wrapped in marble, complemented by elegant Italian Danze plumbing fixtures. A grand walk-in shower features floor-to-ceiling marble and multiple polished chrome shower heads and body sprays, creating a truly indulgent experience. A generous vanity with dual Kohler sinks and custom cabinetry provides ample storage, while the spacious owner's closet is thoughtfully designed with custom shelving and a center island for both function and style. A dramatic office showcases a soaring ceiling, custom built-in shelving, and a rolling ladder, creating a refined and inspiring workspace. The home offers exceptional flexibility with two guest bedrooms on the main level, including a casita-style suite with a separate entrance and private living room, ideal for guests or multi-generational living. An additional guest suite is located on the upper level, and all bedrooms feature ensuite baths for ultimate comfort and privacy. A dedicated exercise room or yoga studio with mirrored walls completes the home's thoughtfully designed living spaces. The custom estate features two separate garages with newly finished epoxy-coated floors, additional storage rooms, and ample space to accommodate more than four vehicles--including oversized vehicles, a boat, or a small travel trailer. The backyard is the true pièce de résistance of the estate--an extraordinary, resort-caliber retreat designed to captivate. A recently resurfaced negative-edge pool and spa take center stage, illuminated by color-changing LED lighting and perfectly positioned to frame breathtaking city lights and mountain views. A dramatic water feature and slide create a striking, elevated entry into the pool, blending architectural beauty with resort-style fun. Multiple lounge areas and a built-in BBQ invite effortless entertaining, all set within a setting that feels both private and awe-inspiring. Thunder Mountain is an exclusive gated sanctuary of 128 custom homesites with generous desert preserve spaces to promote the tranquility and beauty of the Desert uplands. A private park features two lit tennis/pickleball courts, basketball court, multiple covered seating areas and a tot lot. Far away, yet close to everything! Thunder Mountain is located just minutes from Usery Mountain Park, top hiking/biking trails, Salt River Reccreation (kayaking, paddling, tubing, fishing), Saguaro Lake and just 1 hour from the cool pines of Tuscon. An easy commute to Sky Harbor Airport, Old Town Scottsdale, ASU, Phoenix and near top-rated schools.

8540 E Mcdowell Road Unit 21, Mesa

$2,350,000
6 Beds ⋅ 7 Baths ⋅ 6903953 MLS ⋅ 6,703 SqFt.
Don't miss this gorgeous BLACK-AND-WHITE REMODELED home w/GUEST HOUSE nestled within the EXCLUSIVE GATED COMMUNITY of Hermosa Groves, offering a rare blend of contemporary elegance and everyday functionality. . ***SELLER offering FINANCING at 4% OR RATE Buy-Down.**** This phenomenal property has so much to offer! The main residence showcases 5 BEDROOMS plus DEN/OFFICE, 4.5 LUXURIOUS BATHROOMS, and a PRIVATE-ENTRY SUITE perfectly suited for a home business, in-law setup, or creative studio. The thoughtfully designed layout includes a GENEROUS LAUNDRY ROOM, EXPANSIVE STORAGE, and a WALK-IN PANTRY, all crafted for seamless, upscale living. Spanning 6,703 SQ. FT., the property includes a GUEST HOME featuring a FULLY EQUIPPED KITCHEN, PRIVATE ENTRANCE, and its own 2-CAR GARAGE perfect for in-laws, visitors, or INCOME POTENTIAL. Step outside and indulge in your own PRIVATE RESORT-STYLE RETREAT. A SPRAWLING POOL with WATERFALLS, WATERSLIDE, and SPA complemented by a SAUNA, BUILT-IN GRILL, OUTDOOR FIREPLACE, and a COVERED PATIO perfect for entertaining or relaxing in comfort. Situated directly ACROSS FROM A SERENE GREENBELT, the setting offers peace and privacy rarely found in most Mesa neighborhoods. Car enthusiasts or LARGE FAMILIES will appreciate the 5-CAR GARAGE! To simplify your move, FURNISHINGS MAY BE INCLUDED with the right offer; creating a TURNKEY, MOVE-IN READY RESIDENCE. SELLERS ARE MOTIVATED and are willing to offer SELLER FINANCING-which could save buyers THOUSANDS! Sellers also offering up to $100,000 CREDIT for EXTERIOR PAINTING, upgrades, repairs, rate buy-down or closing cost assistance! SUBMIT YOUR OFFER TODAY and seize the opportunity to own one of North East Mesa's most striking and luxurious properties!

3446 E Knoll Street, Mesa

$2,300,000
5 Beds ⋅ 5 Baths ⋅ 6825331 MLS ⋅ 6,458 SqFt.
Be captivated by this updated custom with gorgeous updates throughout and the ULTIMATE in indoor/outdoor living and a 42' X 30' RV GARAGE!! This masterfully crafted, amenity-packed estate spans nearly 6,500 square feet, seamlessly blending superior craftsmanship with timeless sophistication. Perfectly positioned in gated Rosewood Estates with desirable north/south exposure, this 0.8-acre property boasts a resort-style backyard, perfect for entertaining. Enjoy abundant under-patio spaces, including an elegant indoor/outdoor living space with misting system, indoor fireplace & outdoor firepit, Cantera stone pavers, a tongue-and-groove ceiling, built-in entertainment wall, and flat-screen TV. Through a full telescoping glass wall, a resort-sized 11-foot-deep heated diving pool and spa await, surrounded by manicure yard featuring second wood burning fire pit, landscape with both sprinkler and flood irrigation access. The home features exceptional curb appeal, with an Italian Cypress-lined walkway, a courtyard adorned with balustrades and a rose garden, and a grand iron-and-glass entry door. Inside, the living room captivates with a full telescoping glass wall, seamlessly merging indoor and outdoor living. A striking feature wall integrates a gas fireplace flanked by custom built-ins with designer lighting and cabinetry. The ideal split floor plan offers flexibility, featuring up to two primary suites or a generous Next Gen suite, along with three additional bedrooms, each uniquely designed with feature walls, custom built-ins and professionally designed walk-in closets. Recent updates include Google security cameras, recessed LED lighting, modern paint colors, 7 ¼-inch baseboards, custom interior doors, coffered ceilings, smooth-finish squared edge walls, and new sustainable Stone Form "wood" plank flooring for a refined modern aesthetic. Flexible living spaces include dual office options, a separate room off the primary suite ideal for a gym or studio, and a hidden second-story library loft with built-in bookshelves and a private spiral staircase. The stunning JUST UPDATED chef's kitchen features custom cabinetry, recently painted in a fresh on-trend color with brushed gold hardware, all new Taj Mahal Quartzite countertops and backsplash, Blanco sink, newly installed faucet, built-in KitchenAid refrigerator, beverage fridge, and a newly installed (May 2025) 48-inch Thermador range with 6 burners, griddle, and dual ovens, a warming drawer, appliance garage, and abundant storage. Adjacent is a spacious great room with a stunning Cantera fireplace, plus a dining room with an updated pantry shelving system. The Owner's Suite features a private gym/office, automated window shades, tray ceilings, and an oversized ensuite bath featuring a walk-in shower, gorgeous custom cabinetry, porcelain countertops, new sinks and plumbing fixtures, and an oversized walk-in closet with custom island and built-in shelving, and a 3-way dressing mirror. All guest baths have been stylishly updated with quartz or porcelain countertops, new sinks and plumbing fixtures. For entertaining, the home offers ample spaces, including a large walkout basement with its own private courtyard perfect for outdoor games with a spiral staircase to the pool and deck level. A car lover's dream, the property features two main garages: an oversized two-car garage and a 42' x 30' double/RV garage combination, accommodating up to six cars, a workshop, or extra storage. Both garages include 220-volt outlets. Rosewood Estates is a prestigious gated community in the heart of Mesa's citrus corridor, featuring 23 custom homes on spacious lots with private pickleball, tennis, and basketball courts. Conveniently located just 20 minutes from Sky Harbor Airport and Scottsdale, it is also minutes from premier hiking, golf, mountain biking, water recreation, dining, and shopping, and offers highly-rated schools.

3937 E Norcroft Circle, Mesa

$2,250,000
5 Beds ⋅ 6 Baths ⋅ 6942866 MLS ⋅ 4,401 SqFt.
Introducing Northeast Mesa's newest custom residence by MVP Home Builders, now nearing completion! Set on a corner lot with no HOA, this single-level sanctuary showcases a five-car garage and was thoughtfully designed for effortless indoor-outdoor living. Enjoy an expansive covered patio, swimming pool, private spa, and an elevated view deck capturing the surrounding mountain landscapes. Inside, the split floor plan offers a secluded primary retreat, dedicated office, and open living spaces finished with wood and tile flooring. Additional highlights include top-of-the-line appliances and luxury finishes throughout. A rare combination of scale, setting, and design, this home stands among the most distinctive new-construction opportunities in Northeast Mesa.

8125 E Redberry --, Mesa

$2,200,000
5 Beds ⋅ 4 Baths ⋅ 6861897 MLS ⋅ 6,947 SqFt.
Nestled within the highly coveted, gated enclave of Rosewood Estates—one of Northeast Mesa's most prestigious addresses—this extraordinary estate is a rare gem for the discerning buyer seeking the ultimate in luxury, comfort, and functionality. Spanning nearly 7,000 square feet of thoughtfully curated living space, this bespoke residence offers a harmonious blend of timeless sophistication and modern indulgence. From the moment you arrive, this estate captivates with impeccable curb appeal, a beautifully manicured front yard, and a tranquil water fountain leading to a grand entrance framed by a custom arched wood door with side glass panels. Inside, soaring ceilings, hand-scraped hardwood flooring, and intricate architectural details immediately elevate the ambiance, setting the tone for the superior craftsmanship found throughout. Designed with both refined living and grand entertaining in mind, the open-concept floor plan is flooded with natural light from expansive picture windows, seamlessly blending elegance and warmth. At the heart of the home lies a gourmet chef's kitchen, meticulously appointed with top-of-the-line stainless steel appliances, a professional-grade gas range, double wall ovens, built-in refrigerator and freezer, ice machine, granite countertops, and custom cabinetry with ambient lighting. A massive walk-in pantry adds both convenience and style to this entertainer's dream. The estate boasts five generously sized bedrooms, including dual master suites. The main master retreat features a cozy gas fireplace, a private courtyard, and a spa-inspired bathroom adorned in travertine stone with a soaking tub, custom double vanities, and a massive walk-in closet. The secondary master suitecurrently configured as a designer craft roomoffers custom built-ins and an island workstation. Additional bedrooms include a Jack-and-Jill setup, while the fifth bedroom is outfitted as a sophisticated home office with custom cabinetry and walk-in closet. Upstairs, you'll find a spacious game room and a private home theatre, complete with two tiers of seatingideal for cinematic experiences from the comfort of home. Outdoors, the resort-caliber backyard invites endless entertainment with a custom heated 11-foot diving pool and elevated spa, framed by travertine decking and a serene rock waterfall feature. Host unforgettable gatherings beneath the expansive ramada, featuring a BBQ, tv and multiple lounge areas. Accessible through a private commercial rated automatic entry gatecar enthusiasts and adventurers alike will appreciate the oversized 42-foot detached RV garage, with an extra-tall automatic door and an additional extended height automatic door, in addition to the attached three-car garage with 3 ton minisplit HVAC unit and extensive parking behind the side RV gate. Additional premium features include a central vacuum system, whole-home security system, custom built-in entertainment center, and two gas fireplaces. Residents of Rosewood Estates enjoy exclusive access to private pickleball, tennis, and basketball courts, all within a serene, tree-lined community of just 23 custom homes on expansive lots. Located in Mesa's renowned Citrus Corridor, this estate offers unmatched proximity to top-rated schools, premier golf courses, hiking and biking trails, upscale shopping, fine dining, and is only 20 minutes from both Sky Harbor Airport and Scottsdale.

3949 E Norcroft Circle, Mesa

$2,125,000
6 Beds ⋅ 6 Baths ⋅ 6906771 MLS ⋅ 7,654 SqFt.
AMAZING TIMELESS CLASSIC ESTATE LOCATED IN THE HEART OF MESA'S UPSCALE GATED COMMUNITY OF ARBOLEDA*FROM THE MOMENT YOU ENTER THE GRAND FOYER YOU NOTICE THE CREAMY MARBLE FLOORING & BEAUTIFUL CUSTOM WROUGHT IRON STAIRWELL & BALCONY RAILINGS*SOARING 2 STORY LIVING ROOM CEILING WITH ONE OF 4 FIREPLACES*FORMAL DINING ROOM WITH VIEWS OF THE PRIVATE ENTRY COURTYARD*DESIGNER KITCHEN WITH TOP OF THE LINE APPLIANCES, GRANITE COUNTER TOPS & CUSTOM CABINETRY OPEN TO A MASSIVE FAMILY ROOM*PRIVATE MOVIE THEATRE & BILLIARDS ROOM*DOWNTSTAIRS PRIMARY BEDROOM FEATURES SITTING ROOM WITH FIREPLACE & HUGE BATH WITH STEAM SHOWER & SOAKING TUB*18.6 X 12.6 CLOSET!!!*UPSTAIRS HAS AN OPEN DEN & 5 BEDROOMS-(3 EN SUITES) ONE WITH FULL GUEST KITCHEN*IMPRESSIVE COVERED PATIO & DECK*OUTDOOR KITCHEN &CITRUS TREES

3306 E Jaeger Circle, Mesa

$2,125,000
5 Beds ⋅ 6 Baths ⋅ 6874044 MLS ⋅ 7,708 SqFt.
Indulge in this ultimate luxury home of 7708 sf suited for the automotive aficionados and recreational enthusiasts. This palatial Northeast Mesa estate, boasts an unparalleled garage expanse that is a dream come true for collectors. The centerpiece of this property is the massive, air conditioned garage space, sprawling over an impressive 2,800+ square feet, with the ability to house nearly a dozen cherished vehicles. The attached Class A RV garage offers a convenient pass-through door to the backyard with more parking, additional 49' garage is attached to RV garage plus a 4 car garage. Install lifts for maintenance or double-stacked storage. This area is perfectly suited for a trailered boat or vehicle allowing seamless entry or exit with a tow vehicle through the rear overhead door.... Flanking the garages, dual RV gates reveal a paved concrete area, ideal for parking trailers, more cars, or boats, further cementing this property as a sanctuary for those with a passion for vehicles and outdoor toys. Beyond the automotive paradise, this estate features a grand 7,708 square foot residence, where luxury and comfort blend seamlessly. The home includes 5 bedrooms and 5.5 bathrooms, with both the owner's suite and a junior suite conveniently located on the main level. The estate is equipped with an office, a yoga studio/exercise room, a movie theater, and a spacious loft/game room. A casual computer work station, formal living room, and dining room complement the massive great room which is adjacent to the spacious gourmet kitchen. This chef's kitchen is outfitted with top-of-the-line appliances and amenities, including a Subzero refrigerator & freezer, two Bosch dishwashers, a Dacor six-burner gas range with cooking and warming ovens, an additional Dacor wall convection oven, a microwave, a dedicated ice maker, dual sinks with RO and instant hot water. The kitchen also boasts nearly 20 feet of breakfast bar, an in-kitchen dining area, and a massive walk-in pantry, ready to entertain a large gathering with ease. The outdoor oasis features a delightful pool with a shallow area, a fountain, waterfall and water slide. An expansive covered patio with a built-in BBQ, a gas fire pit, a large natural grass side yard for lawn sports, and a 9-hole turf putting green complete the luxurious outdoor living space. This magnificent estate is situated approximately 1 mile from the Loop 202 freeway, offering easy access to Scottsdale, Phoenix Sky Harbor airport, and more. It is conveniently located near Boeing, Falcon Field Airport, the Falcon Field commercial district, shopping, entertainment, the Salt River recreation area, and a plethora of additional attractions. This is more than a home, it's a lifestyle statement for those who demand the finest in luxury living and automotive accommodation! Entire roof underlayment was replaced in Dec. 2023 with premium 30 year underlayment at a cost of $63,000.00. Buyer to verify all facts and figures.

3523 E Presidio Circle, Mesa

$2,100,000
4 Beds ⋅ 6 Baths ⋅ 7034534 MLS ⋅ 5,596 SqFt.
Behind the gates of Vista Estancia, this extraordinary custom estate offers a rare blend of craftsmanship, scale, and resort-style living in Northeast Mesa. Set on a beautifully manicured homesite surrounded by towering palms and lush landscaping, the residence immediately impresses with striking architecture, an expansive paved motor court, oversized RV garage, and commanding curb appeal. Inside, a dramatic circular foyer introduces rich travertine flooring in a Versailles pattern, Cantera stone accents, custom wall finishes, plantation shutters, and knotty Alder doors that create a warm yet sophisticated atmosphere throughout the home. Grand entertaining spaces are framed by soaring tray and coffered ceilings, recessed lighting, and expansive windows that showcase the breathtaking back- yard retreat. Custom solid wood cabinetry throughout reflects a timeless vision of quality and design. The chef's kitchen is both magazine-worthy and highly functional, anchored by two oversized islands and complemented by extensive custom cabinetry, granite countertops, stone backsplash, a walk-in pantry, double wall ovens, built-in refrigeration, and a professional-grade six-burner gas cooktop. Seamlessly connected living and dining spaces create an effortless flow for entertaining, while the inviting family room features custom entertainment niches and a cozy fireplace for more intimate evenings at home. A charming breakfast nook offers the perfect setting for casual dining while overlooking the resort-style pool and outdoor living spaces. Designed for unforgettable Arizona living, the backyard features a full-length covered patio with travertine pavers overlooking lush lawns, mature landscaping, a private basketball/sport court, and a spectacular resort-style pool with cascading water elements and a dramatic arched water feature. Whether hosting elegant gatherings beneath the desert sky or enjoying peaceful evenings surrounded by privacy and tranquility, the outdoor living experience is truly exceptional. Privately situated in its own wing, the expansive owner's retreat is richly luxurious, complete with a fireplace, plush carpeting, spa-inspired bath, jetted soaking tub, snail shower, dual granite vanities, designer lighting, and a custom walk-in closet. Three additional guest suites each feature ensuite baths and walk-in closets, thoughtfully positioned for comfort and privacy. A dedicated home theater is outfitted with a projection screen and projector, blackout curtains, and eight reclining theater-style chairs. Complete with a walk-in closet and a nearby guest bath, this versatile space could also function as a fifth bedroom or game room. The oversized laundry room offers extensive upper and lower cabinetry, a hanging rod, deep undermount sink, and elevated washer and dryer platform. Nearby, the oversized three-car garage provides exceptional depth and width for a variety of vehicles, while the impressive 46' x 28' RV garage includes a rare rear pass-through garage door for added convenience and versatility. Recent updates include new exterior paint in 2022, new roof underlayment on the main home in 2021, and three new HVAC units installed in 2021 -- blending timeless architectural character with modern comfort and peace of mind. Vista Estancia is one of Northeast Mesa's most exclusive gated communities, ideally located along the prestigious Val Vista Corridor, and at the end of a private road. The community features 20 custom homesites surrounded by mature trees and citrus groves, along with a neighborhood park and playground. Residents enjoy close proximity to top-rated schools, the Loop 202 Red Mountain Freeway, Scottsdale, Tempe, and Phoenix, as well as some of Arizona's best outdoor recreation including golf, hiking, mountain and road biking, boating, fishing, kayaking, and more.

3944 E Minton Circle, Mesa

$2,100,000
4 Beds ⋅ 5 Baths ⋅ 7011677 MLS ⋅ 4,565 SqFt.
Prestigious gated enclave of Las Sendas, this impeccably maintained custom estate rests on a .68-acre cul-de-sac lot with breathtaking mtn views, city lights, and spectacular Arizona sunsets. Built in 2018, completely remodeled in 2019, the residence offers 4,566 sq ft in the main home plus a 512 sq ft attached casita. The main home features 4 ensuite bedrooms, including a private split primary retreat, along with seamless indoor-outdoor living designed for both refined daily living and elevated entertaining. A dramatic wall of glass opens to a resort-style backyard with heated pool, spa, outdoor BBQ, and elegant gathering spaces. Additional highlights include a chef's kitchen, Control4 automation, surround sound, whole-house backup generator, and 24-ft deep garag Residents enjoy access to 2 community pools, tennis and pickleball, with optional fitness and spa membership.

8925 E Rosedale Circle, Mesa

$2,100,000
6 Beds ⋅ 5 Baths ⋅ 6993719 MLS ⋅ 4,992 SqFt.
Welcome to a private resort-inspired estate where modern efficiency meets elevated design. Built in 2019 and tucked within an exclusive gated enclave of just 11 homes, this exceptional residence offers refined indoor-outdoor living designed for both grand entertaining and everyday comfort. Engineered for performance, the home features advanced six 20 SEER HVAC systems with air purification, spray foam insulation, and two tankless water heaters, along with a 2-year HVAC maintenance agreement for optimal year-round efficiency. Inside, the expansive primary suite showcases coffered ceilings, a custom brick feature wall, and electric fireplace, while the chef's kitchen impresses with a gas cooktop, built-in ice machine, and hidden walk-in pantry. With 6 bedrooms, 4.5 baths, and a dedicated family room, the layout balances luxury with livability. The backyard is a true showpiece - anchored by a 50,000-gallon resort-style pool and oversized spa, complemented by a misting system and a custom ramada featuring a Teppanyaki grill, jump deck, and additional storage. Car enthusiasts and hobbyists will appreciate the 1,700 sq ft fully air-conditioned RV garage with mini splits, cabinetry, 240V plug, and ice maker, plus a separate 700 sq ft gym with full bath ideal for a casita conversion. Complete with epoxy-finished garages, tankless water heaters, water softener system, oversized driveway, RV/trailer parking, and dual dog runs, this home offers a rare opportunity to own a truly turnkey luxury retreat.

3414 E Gable Circle, Mesa

$2,080,000
5 Beds ⋅ 5 Baths ⋅ 6984011 MLS ⋅ 5,493 SqFt.
Horse Property!!! This is a bulk sale and includes two lots allowing you all the space needed for your equine facility. The open space of Lehi is perfect for enjoying time with your horses, gardening, raising your family or livestock, Your hobby farm awaits! With lush greenery, the charm of flood irrigation and more rural lifestyle. You'll find a great environment for cultivating your favorite fruit trees, bountiful vegetable gardens, and vibrant flowerbeds. Imagine restoring your antique car project in a private garage and accommodating space tailored to your passion. This versatile property is more than just a home; it's a lifestyle with the canvas for your dreams. Come see the endless possibilities it holds!

424 E Lehi Road Unit 2, Mesa

$2,050,000
5 Beds ⋅ 5 Baths ⋅ 6906649 MLS ⋅ 5,625 SqFt.
Set along the iconic Val Vista Corridor--renowned for its collection of breathtaking North Mesa estates--this timeless custom residence sits on an expansive .81-acre parcel surrounded by lush, irrigated citrus and mature shade trees, offering a rare blend of privacy, prestige, and natural beauty. Crafted with exceptional attention to detail and high-end workmanship, the home is built with foam insulation for enhanced energy efficiency and enjoys ideal north/south exposure, allowing natural light to gently move through the interiors throughout the day. A paved circular driveway and an extraordinary grassy setting create a sense of arrival and privacy, while the estate's setting within the privately gated community of Vista Estancia-- one of North Mesa's most coveted neighborhoods which offers a rare and serene citrus enclave where elegance and tranquility meet. The gorgeous backyard features an oversized lush living space, interior features include limestone & travertine flooring, high-end Lincoln casement windows, soaring ceilings, and high-quality fixtures. Boasting an ideal floor plan, the layout is appealing for many living situations. A TRUE SPLIT FLOOR PLAN, the Primary Suite occupies a separate wing of the home, with a spacious sitting room, romantic fireplace, and a well-appointed ensuite bath with abundant built-in storage and a spacious walk-in closet. Three newly painted and newly carpeted guest rooms are in another wing of the home; two with private verandas, walk-in closets and one with an ensuite bath. Beyond the great room and kitchen is a flex space, guest bedroom and full bath with endless possibilities as a MULTI-GEN LIVING SPACE, GAME ROOM, PLAY ROOM or MOVIE ROOM! A formal living and dining create a gracious entertaining space, while the GORGEOUS GOURMET KITCHEN with TIMELESS FEATURES and CLEAN LINES features a huge island, Alder wood cabinetry, built-in refrigerator with sleek wood-paneled doors, dual ovens, gas cooktop and so much more. Open to the EXPANSIVE GREAT ROOM with a view into the back yard and pool, a custom wood built-in entertainment wall and relaxing gas fireplace create an inviting atmosphere. Other notable features of this stunning home include full spray-foam insulation, updated HVAC systems (1 brand new), irrigated citrus trees, a HUGE KITCHEN PANTRY AND STORAGE, a secondary climate-controlled storage room, and gorgeous laundry/utility with cabinets, sink and built-in ironing board. Car enthusiasts will love the over 1,100 sf over height and extended length garage with new epoxy flooring, and space available to build an additional garage if desired. And the best thing? This home scores in the top tier of similarly-sized homes in energy efficiency according to SRP! This fully private lot is situated adjacent to a quiet private park with a playground and a basketball court. Vista Estancia is ideally located near the end of a quiet street with minimal traffic, but is just minutes away from the Loop 202 & Sky Harbor Airport, with easy access to downtown Phoenix, Scottsdale and the Mesa Arts Center. Northeast Mesa is a mecca for some of the best hiking, biking, paddling, fishing, golf and tennis in the Valley, as well as being just an hour's drive from the cool pines of Payson. Move in ready or ready to become your next masterpiece.

2440 N Maple --, Mesa

$2,029,717
5 Beds ⋅ 5 Baths ⋅ 7019037 MLS ⋅ 5,004 SqFt.
This custom 5,004 sq ft home blends thoughtful design with everyday comfort. The exterior features a mix of classic brick veneer and modern board and batten, complemented by curated landscaping and a welcoming front yard fire pit--perfect for relaxing evenings or gathering with friends. Inside, the kitchen is built to impress, with a waterfall-edge island, premium Wolf appliances, and a Sub-Zero refrigerator. It opens into a spacious great room anchored by a striking fireplace wall, creating a warm and inviting central living space. A dedicated game room offers the perfect spot for family fun, movie nights, or casual hangouts. The home also includes a private guest suite, ideal for extended family, visitors, or even rental opportunities. Every detail has been designed to balance style, function, and flexibility for modern living.

15317 S 229th Terrace, Mesa

$2,015,000
5 Beds ⋅ 5 Baths ⋅ 7012060 MLS ⋅ 4,254 SqFt.
Located in the highly sought-after Groves at Hermosa Vista neighborhood in North Mesa, this stunning custom-built modern farmhouse blends timeless design with contemporary comfort. The thoughtfully designed floor plan features primarily single-story living, with an expansive second-floor retreat complete with a home theater, game room, and beverage station--perfect for entertaining. At the heart of the home, an open-concept chef's kitchen flows seamlessly into the spacious great room, creating an ideal setting for gatherings both large and small. A private guest suite offers comfort and flexibility for visitors, while an additional bonus room can easily serve as a children's playroom, formal dining space, den, or home office. Step outside to a beautifully landscaped backyard oasis, where mature trees provide shade and privacy. Enjoy Arizona living year-round with a covered patio, outdoor fireplace, built-in grill, and a builder-grade misting system for added comfort. All new flooring, fresh interior paint, a Lutron smart system, high-end kitchen upgrades, and fully renovated bathrooms with designer finishes throughout take this home to the next level. See documents tab for a full list of owner upgrades. Ideally located with convenient access to the Loop 202 and the Beeline Highway, this exceptional property offers both tranquility and accessibility in one of North Mesa's most desirable communities.

2025 E Mallory Street, Mesa

$2,000,000
4 Beds ⋅ 4 Baths ⋅ 6994313 MLS ⋅ 4,422 SqFt.
Perched along the edge of Usery Mountain Regional Park and the Tonto National Forest, this home offers spectacular desert and mountain views. Set on over 1.5 acres, the 4,422 sq ft residence features 3 bedrooms plus a den/office in a well-designed split floor plan. The primary suite is thoughtfully positioned for privacy and comfort. The 3rd bedroom was originally designed to allow the option of adding a wall to create a 4th bedroom while still maintaining generous room sizes. The den also includes an ensuite bath with a walk-in shower, offering flexible use for guests or a home office. Soaring ceilings highlight the main living area, where large windows were intentionally placed to frame the surrounding desert landscape and mountain views. The kitchen was updated in 2022 and serves as the centerpiece of the home, featuring a large granite island, induction range, Carrara marble flooring, and premium GE Monogram appliances, along with generous cabinetry and ample workspace designed for both everyday living and entertaining.

3439 N 91st Place, Mesa

$2,000,000
4 Beds ⋅ 5 Baths ⋅ 6974446 MLS ⋅ 4,363 SqFt.
Nestled within a gated enclave of elevated custom homes, this modern farmhouse-inspired residence is enriched with subtle European character and timeless architectural detail. Completed in 2018, the home welcomes with a whitewashed brick exterior and gracious courtyard entry, accented by bold architectural lighting, thoughtfully layered landscaping, and ideal north/south exposure. An arched iron-and-glass front door anchors the façade, blending timeless European character with refined modern appeal. Inside, herringbone-patterned wood-look tile floors, soaring ceilings, and graceful brick-lined arches establish a sense of warmth and distinction, setting the tone for thoughtfully curated interiors throughout. Featuring carefully curated walls adorned with custom wainscoting, walls, every inch of the home has been masterfully detailed. Tall windows with plantation shutters and designer window treatments frame the living room, while tasteful wall coverings, brushed wood beams, brick-lined accent walls and modern farmhouse chandeliers create an inviting environment for refined entertaining and everyday comfort. The great room features a charming breakfast nook and a welcoming family room with custom built-ins, wood-beamed ceilings, and a striking fireplace that anchors the space. Open to the gourmet kitchen, the layout offers a seamless connection between gathering spaces and enhances the home's natural flow. Set on an impressive 36,000-square-foot irrigated corner lot, the property offers exceptional outdoor space and flexibility rarely found in this setting. A large paved driveway and custom RV gates provide access to covered backyard parking, with ample room to add a guest home, RV garage, or additional amenities. Green space is abundant with lush lawn space, mature citrus, and productive lemon trees that enhance the grounds with both beauty and function. The backyard is designed for resort-style living and entertaining, featuring a dramatic and newly built 9.5-foot-deep diving pool with heated spa, LED lighting, and water features. Travertine pavers extend the living and entertaining space, while an extraordinary outdoor kitchen and seating area designed for true culinary entertaining is anchored beneath a long-lasting aluminum ramada with café lighting, misting system, and automatic shade screens. A generous sit-up bar accommodates outdoor dining and gatherings, complemented by a Wolf built-in barbecue, ice chest, Mongolian grill, wok or oversized gas burner, and a show-stopping gas fireplace that creates a warm and inviting atmosphere year-round. The farmhouse-inspired kitchen blends soft white cabinetry with rich, deeper wood tones, creating a warm yet refined aesthetic. Honed quartzite countertops in a richly colored palette provide striking contrast, while the substantial mitered-edge island anchors the space and makes a bold design statement. A black Blanco sink, brushed black hardware, and coordinating light fixtures add a modern edge. Gourmet appliances include a Thermador gas range with griddle and burners, a professional chimney-style range hood framed by a brick façade, a GE Monogram French-door wall oven, and a built-in microwave. An ideal mix of open shelving and well-planned storage completes this highly functional and beautifully appointed kitchen. A private front office features a custom iron-and-glass door that allows diffused light while maintaining privacy. With a walk-in closet, the space offers flexibility as a home office, guest suite, or optional fifth bedroom. The owner's suite is a serene retreat, highlighted by refined horizontal wall paneling, a tray ceiling with rope lighting, and a dedicated sitting area. The en-suite bath is styled in elegant finishes and features quartz countertops, dual vanities, a soaking tub, stylish lighting, and a walk-in shower, and a private water closet with bidet. A spacious walk-in closet is smartly designed with added pull-down clothing racks for enhanced functionality. Completing the home is a charming powder bath featuring timeless wall coverings, a freestanding vanity with a stone vessel sink, and a bidet. Three additional guest bedrooms two in one wing and one in another each offer generous walk-in closets and private en-suite baths, providing comfort and privacy for family and guests alike. An oversized laundry room is purposedly designed with abundant cabinetry, a dedicated workspace, and a utility sink, while a mudroom off the garage adds everyday convenience with additional storage, a built-in bench, and wall hooks. The impressive 4.5-car garage is climate controlled with dual mini-split systems and features over-height garage doors, ample room for vehicles and recreational toys, and a separate storage area ideal for organized, year-round use. An expansive paved driveway provides additional parking, and custom powder-coated RV gates open to covered rear parking for a boat or recreational vehicles, complete with a 200-amp outlet for charging. Rosewood Estates is a prestigious gated community in the heart of Mesa's Citrus Corridor, featuring 23 custom homes on spacious lots with coveted private pickleball, tennis, and basketball courts. Conveniently located approximately 20 minutes from Sky Harbor Airport and Scottsdale, the community is also minutes from premier hiking, golf, mountain biking, water recreation, dining, shopping, and A-rated schools.

3924 E Norcroft Circle, Mesa

Copyright 2026 Arizona Regional Multiple Listing Service, All rights reserved. The data relating to real estate for sale on this website comes in part from the Arizona Regional Multiple Listing Service. All information deemed reliable but not guaranteed and should be independently verified. All properties are subject to prior sale, change or withdrawal. Neither listing broker(s) nor Arizona Regional Multiple Listing Service shall be responsible for any typographical errors, misinformation, misprints and shall be held totally harmless.