Share this with your friends


+17025249322
Lake Pleasant Real Estate
27798 N 90th Lane, Peoria, AZ 85383
- $699,000
- 5
- BD
- 4
- BA
- 3,255
- SqFt




- List Price
- $699,000
- Price Change
- ▼ $50,000 1791160103
- Days on Market
- 57
- Status
- ACTIVE
- MLS#
- 7068390
- City
- Peoria
- Bedrooms
- 5
- Bathrooms
- 4
- Living SQFT
- 3,255
- Lot Size
- 7,665
- Subdivision
- Westwing Mountain
- Year Built
- 2005
- Type
- Single Family Residence
Property Description
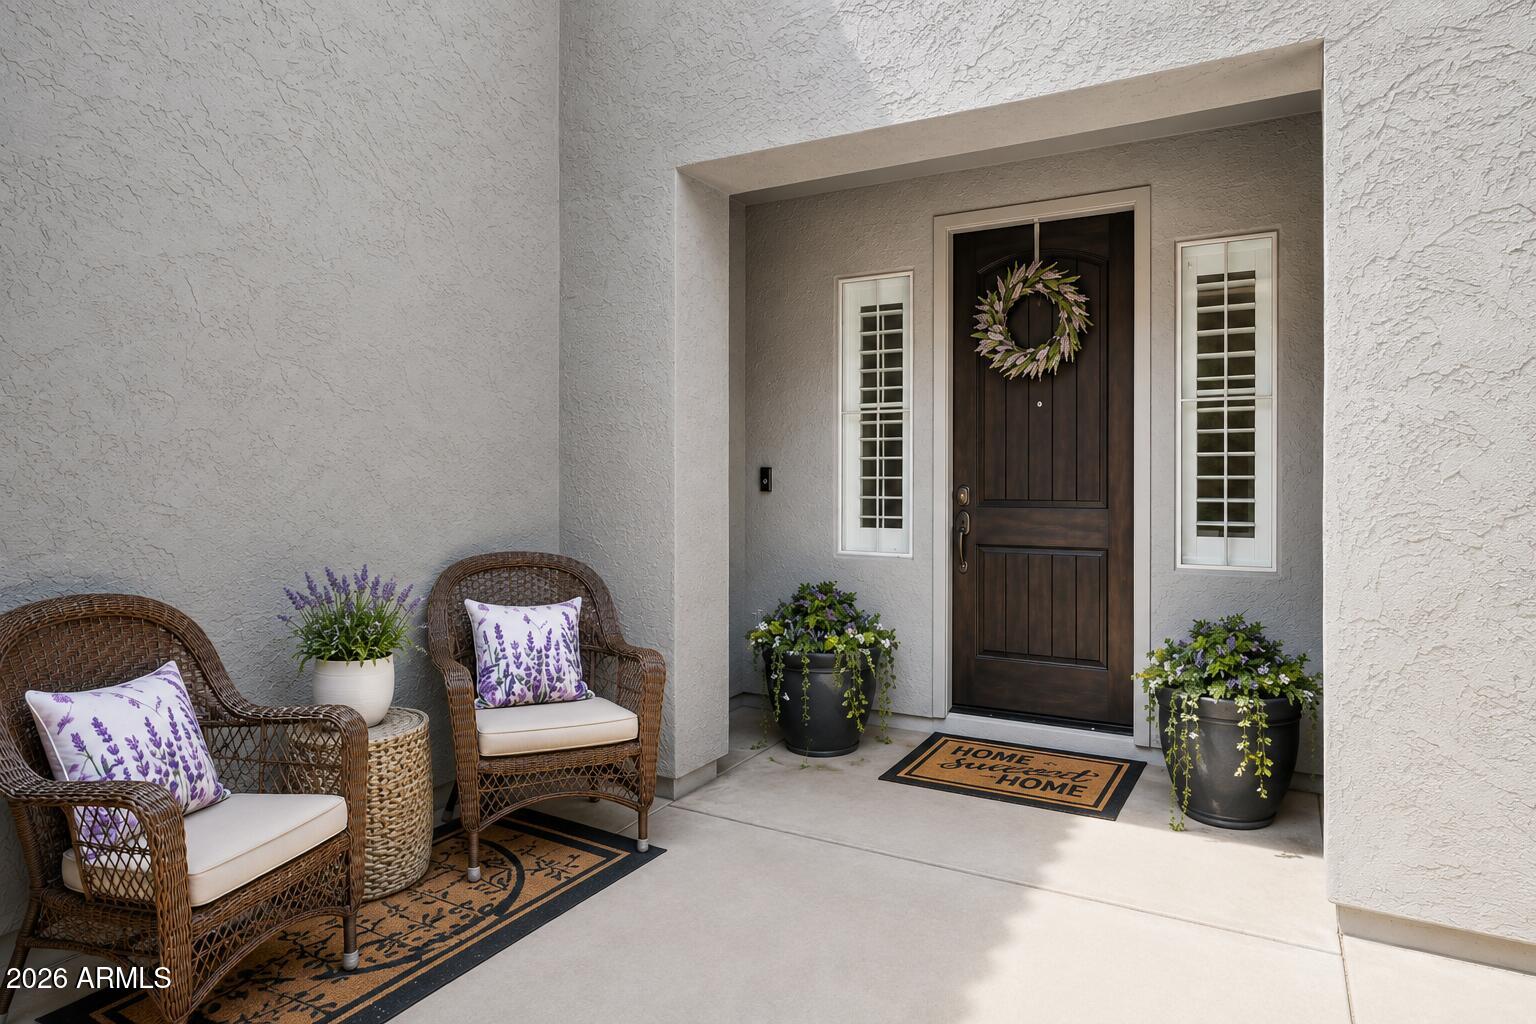
Experience resort style Arizona living in Westwing Mountain! Situated on a cul-de-sac with natural desert surroundings and beautiful mountain views, this updated 5 bedroom, 3.5 bath home offers 3,255 square feet of thoughtfully designed living space and an incredible backyard built for entertaining. Step inside to soaring ceilings, abundant natural light, and new flooring that complement the home's spacious, inviting layout. At the heart of the home, the fully renovated kitchen features a gas cooktop, center island, breakfast bar, and seamless flow into the family room. A private downstairs bedroom with its own en-suite bathroom offers flexibility for guests or multigenerational living, while upstairs you'll find four additional bedrooms, a versatile loft, and an oversized primary suite with a generous walk-in closet, soaking tub, separate shower, and dual vanities. The backyard is where this home truly shines! Enjoy a sparkling pool with a Baja step, waterfall, and color-changing lighting, surrounded by expansive travertine decking. A covered patio, pergola, and fire pit provide multiple spaces to entertain, relax, and enjoy Arizona's beautiful weather. A view fence opens to the natural desert landscape, creating a scenic backdrop for outdoor living. Additional improvements include a full exterior repaint and new gas water heater in 2024. Located in Westwing Mountain, residents enjoy access to miles of scenic hiking trails, neighborhood parks, and nearby outdoor recreation at Lake Pleasant and Paloma Community Park. With its extensive upgrades, flexible floor plan, and resort-style backyard, this home delivers exceptional lifestyle value at its newly reduced price. Come experience everything it has to offer!
Additional Information
- Elementary School
- West Wing School
- High School
- Mountain Ridge High School
- Middle School
- West Wing School
- Acres
- 0.18
- Architecture
- Santa Barbara/Tuscan
- Assoc Fee Includes
- Maintenance Grounds
- Hoa Fee
- $271
- Hoa Fee Frequency
- Quarterly
- Hoa
- Yes
- Hoa Name
- Westwing
- Builder Name
- PULTE HOMES
- Community
- Westwing
- Community Features
- Playground, Biking/Walking Path
- Construction
- Wood Frame, Painted, Stucco
- Cooling
- Ceiling Fan(s), Central Air, Programmable Thmstat
- Exterior Features
- Private Yard
- Fencing
- Wrought Iron, Block, Back Yard
- Flooring
- Tile, Wood
- Garage Spaces
- 2
- Heating
- Natural Gas
- Laundry
- Washer Hookup, Inside, Gas Dryer Hookup
- Living Area
- 3,255
- Lot Size
- 7,665
- New Financing
- Cash, VA Loan, Conventional
- Other Rooms
- Family Room, Loft
- Parking Features
- RV Gated, Garage Door Opener, Direct Access, Attached Garage
- Lot Features
- Cul-De-Sac, Corner Lot, Borders Common Area, Desert Front, Desert Back, Sprinklers In Front, Sprinklers In Rear, Gravel/Stone Back, Synthetic Grass Back, Auto Timer H2O Back
- Roofing
- Tile
- Sewer
- Public Sewer
- Pool
- Yes
- Spa
- None
- Stories
- 2
- Style
- Santa Barbara/Tuscan
- Subdivision
- Westwing Mountain
- Taxes
- $2,586
- Tax Year
- 2025
- Water
- Public
Courtesy of RE/MAX Excalibur. 480-355-3500
Copyright 2026 Arizona Regional Multiple Listing Service, All rights reserved. The data relating to real estate for sale on this website comes in part from the Arizona Regional Multiple Listing Service. All information deemed reliable but not guaranteed and should be independently verified. All properties are subject to prior sale, change or withdrawal. Neither listing broker(s) nor Arizona Regional Multiple Listing Service shall be responsible for any typographical errors, misinformation, misprints and shall be held totally harmless.